Téssera GF
Ground floor · 44.69 m² gross · 1 bedroom
Private garden 39.15 m² · basement storage / utility room 18.20 m²€248,000Available
A4 Places is the property development platform of A4 Engineers p.c. ↗, an architecture and engineering practice based in Crete.
Eastern Crete · Direct from the project team
A small collection of architect-designed properties in Eastern Crete, presented with current prices, clear project status and direct access to the architects and engineers responsible for them.
01 / Collection
Compare every opportunity by location, scale, project status and price. Detailed drawings, permit information and current availability come directly from A4 Engineers P.C.
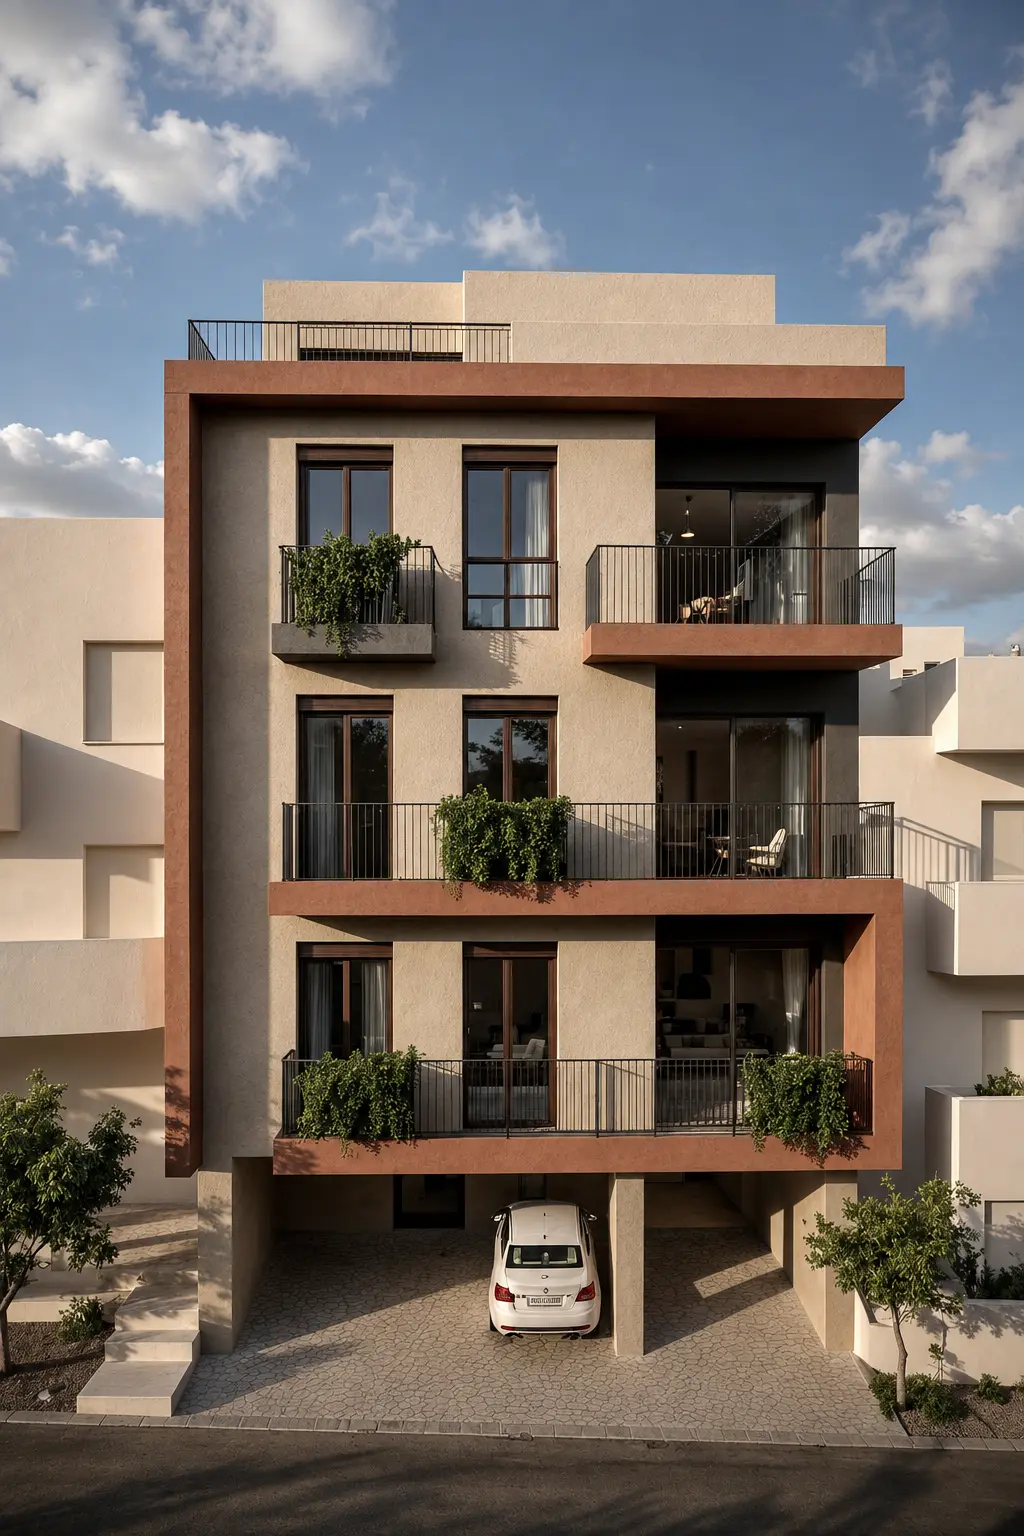
Agios Nikolaos · Str. Koraka 54
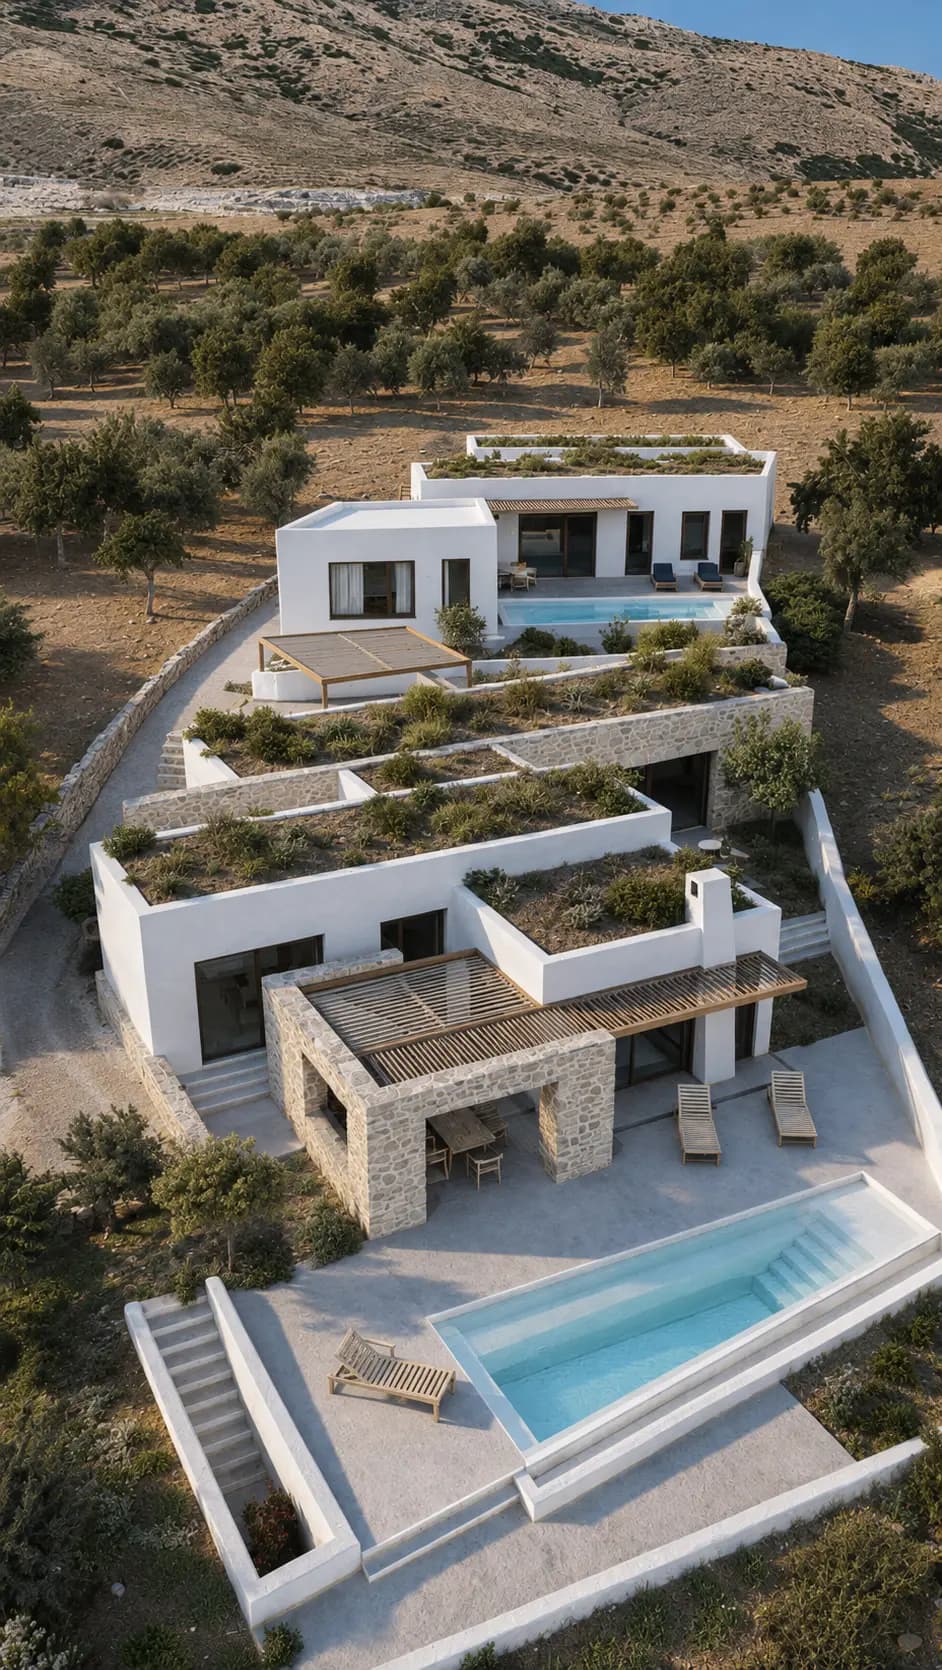
Kroustas · Mirabello Bay
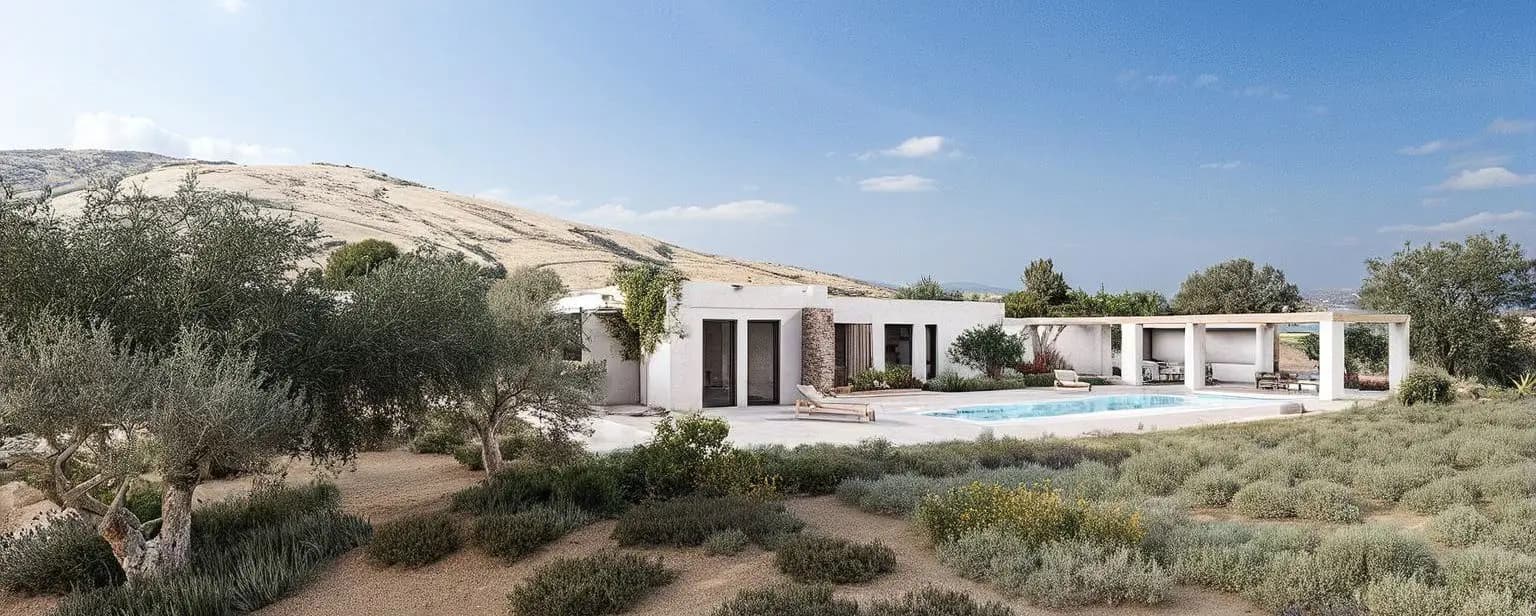
Kroustas · Mirabello Bay
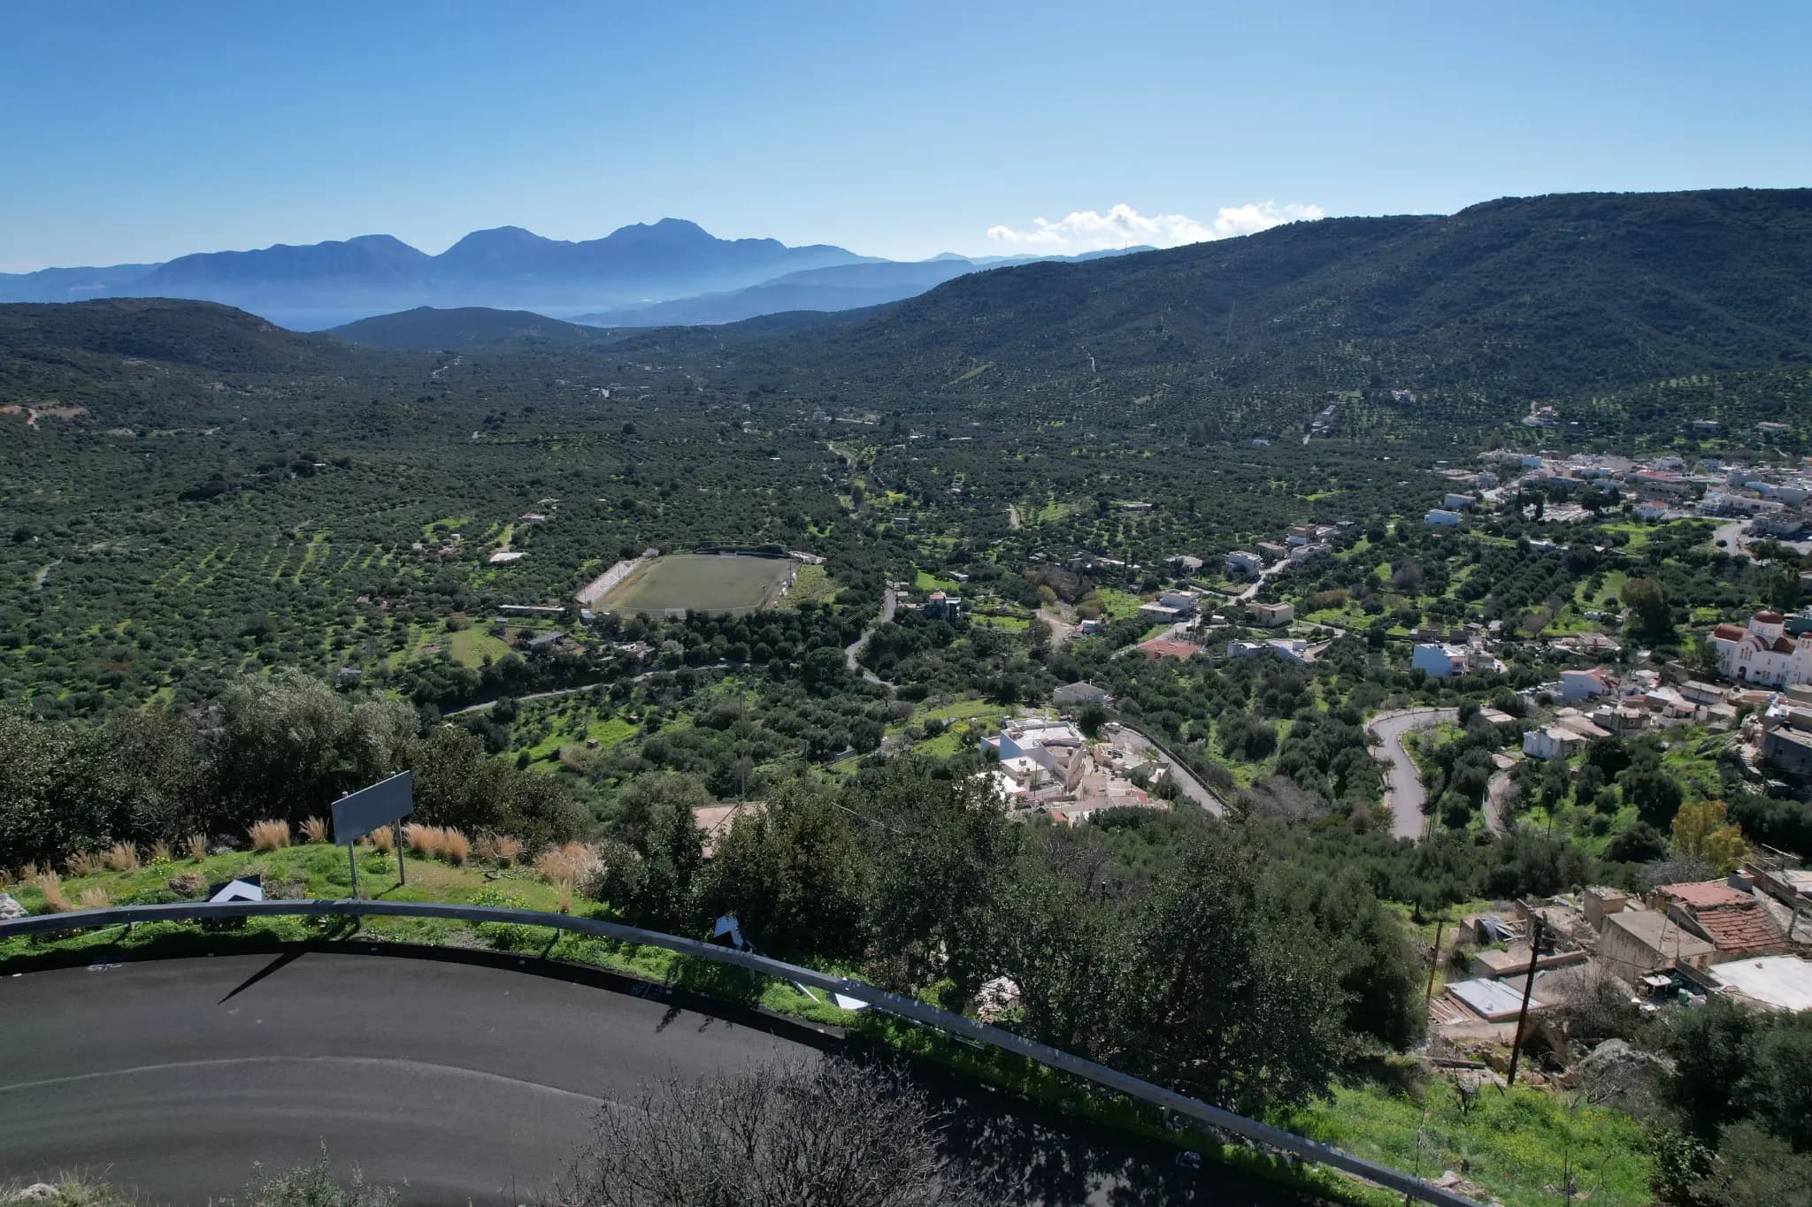
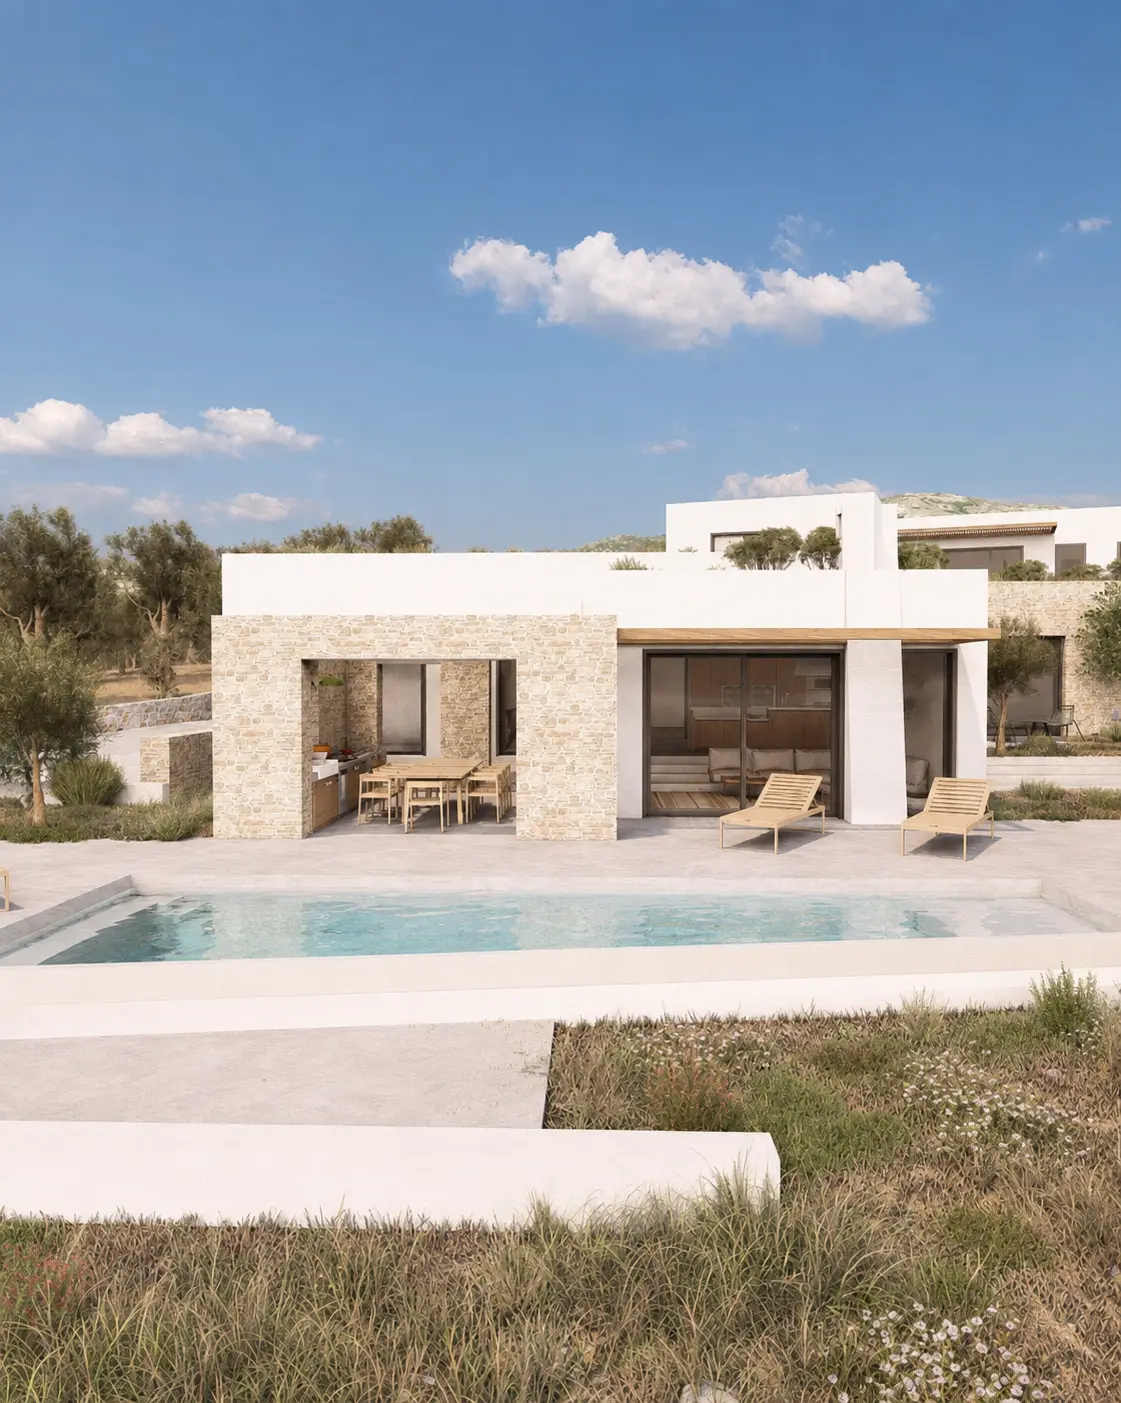
Above Kritsa · Eastern Crete
Individual properties
Ground floor · 44.69 m² gross · 1 bedroom
€248,000AvailableView property →TésseraFirst floor · 103.61 m² gross · 3 bedrooms
€489,000AvailableView property →TésseraSecond floor · 103.61 m² gross · 3 bedrooms
€510,000AvailableView property →TésseraThird floor · 103.61 m² gross · 3 bedrooms
€685,000AvailableView property →MouríLower property · 830.25 m² land allocation · active permit
€150,000AvailableView property →MouríUpper property · 564.95 m² land allocation · active permit
€140,000AvailableView property →PétraLand + active permit for a residence, guest pavilion and pool
€150,000AvailableView property →PróvarmaSeparate plot · design in progress
€80,000AvailableView property →PróvarmaSeparate plot · design in progress
€80,000AvailableView property →PróvarmaSeparate plot · design in progress
€100,000AvailableView property →Asking prices reflect the current project stage and may change as construction or permitting progresses. Buyer-side taxes and transaction costs are excluded unless stated otherwise.
Agios Nikolaos · Str. Koraka 54
An Energy Class A residential building in a highly walkable city location: 120 m from the waterfront, 350 m from Lake Agios Nikolaos and 800 m from Ammoudi Beach.
Architecture and engineeringA4 Engineers p.c. ↗
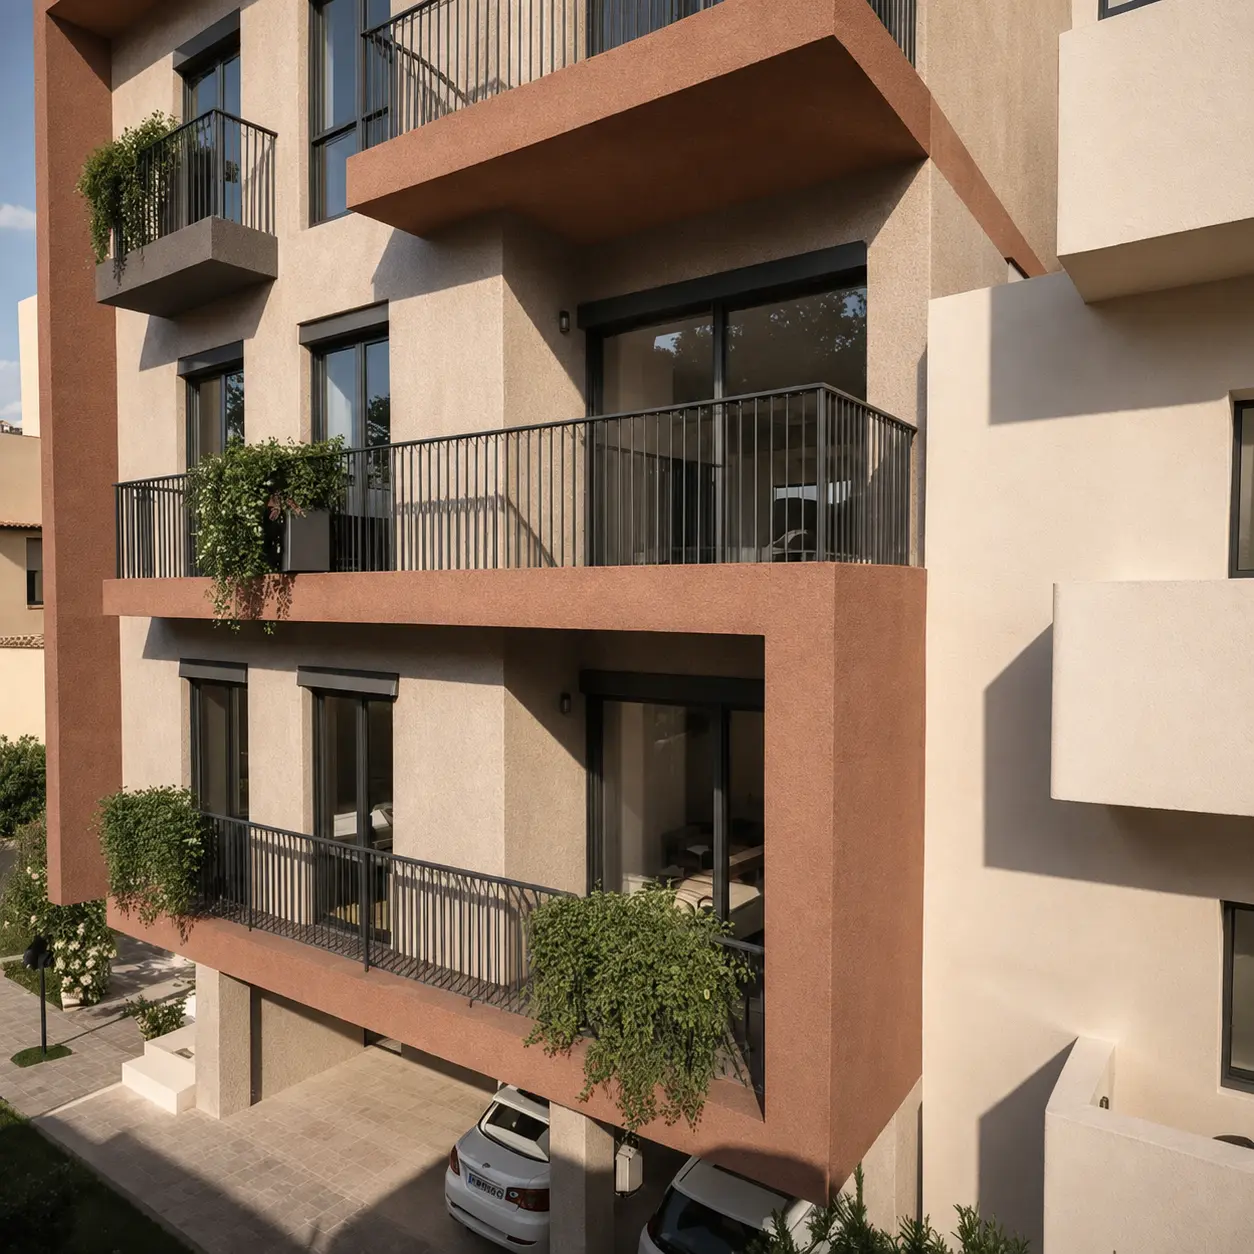
Light study · 8 seconds
Current asking price
Ground floor · 44.69 m² gross · 1 bedroom
Private garden 39.15 m² · basement storage / utility room 18.20 m²First floor · 103.61 m² gross · 3 bedrooms
Two balconies · covered parking · basement storage. At the current construction stage, an alternative 2-bedroom, 2-bathroom layout with a separate laundry room is available in place of the standard 3-bedroom, 1-bathroom plan.Second floor · 103.61 m² gross · 3 bedrooms
Two balconies · covered parking · basement storage. At the current construction stage, an alternative 2-bedroom, 2-bathroom layout with a separate laundry room is available in place of the standard 3-bedroom, 1-bathroom plan.Third floor · 103.61 m² gross · 3 bedrooms
Open sea views · private 51.86 m² roof terrace with pergola and BBQ · parking · storage. At the current construction stage, an alternative 2-bedroom, 2-bathroom layout with a separate laundry room is available in place of the standard 3-bedroom, 1-bathroom plan.Purchase noteTéssera is an off-plan apartment sale in a building already under construction. The building will proceed to completion regardless of sales. Prices are linked to the current construction stage and a milestone-based payment schedule.
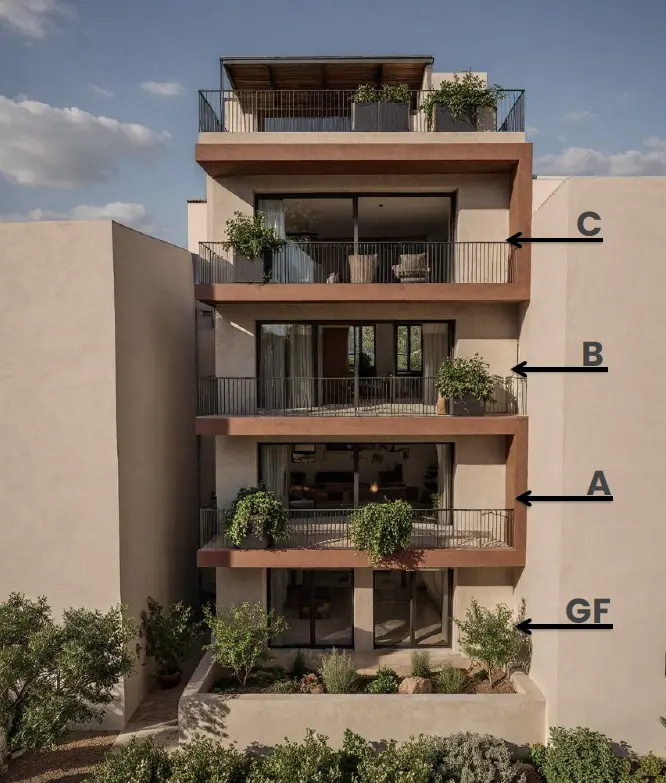
Building organisation
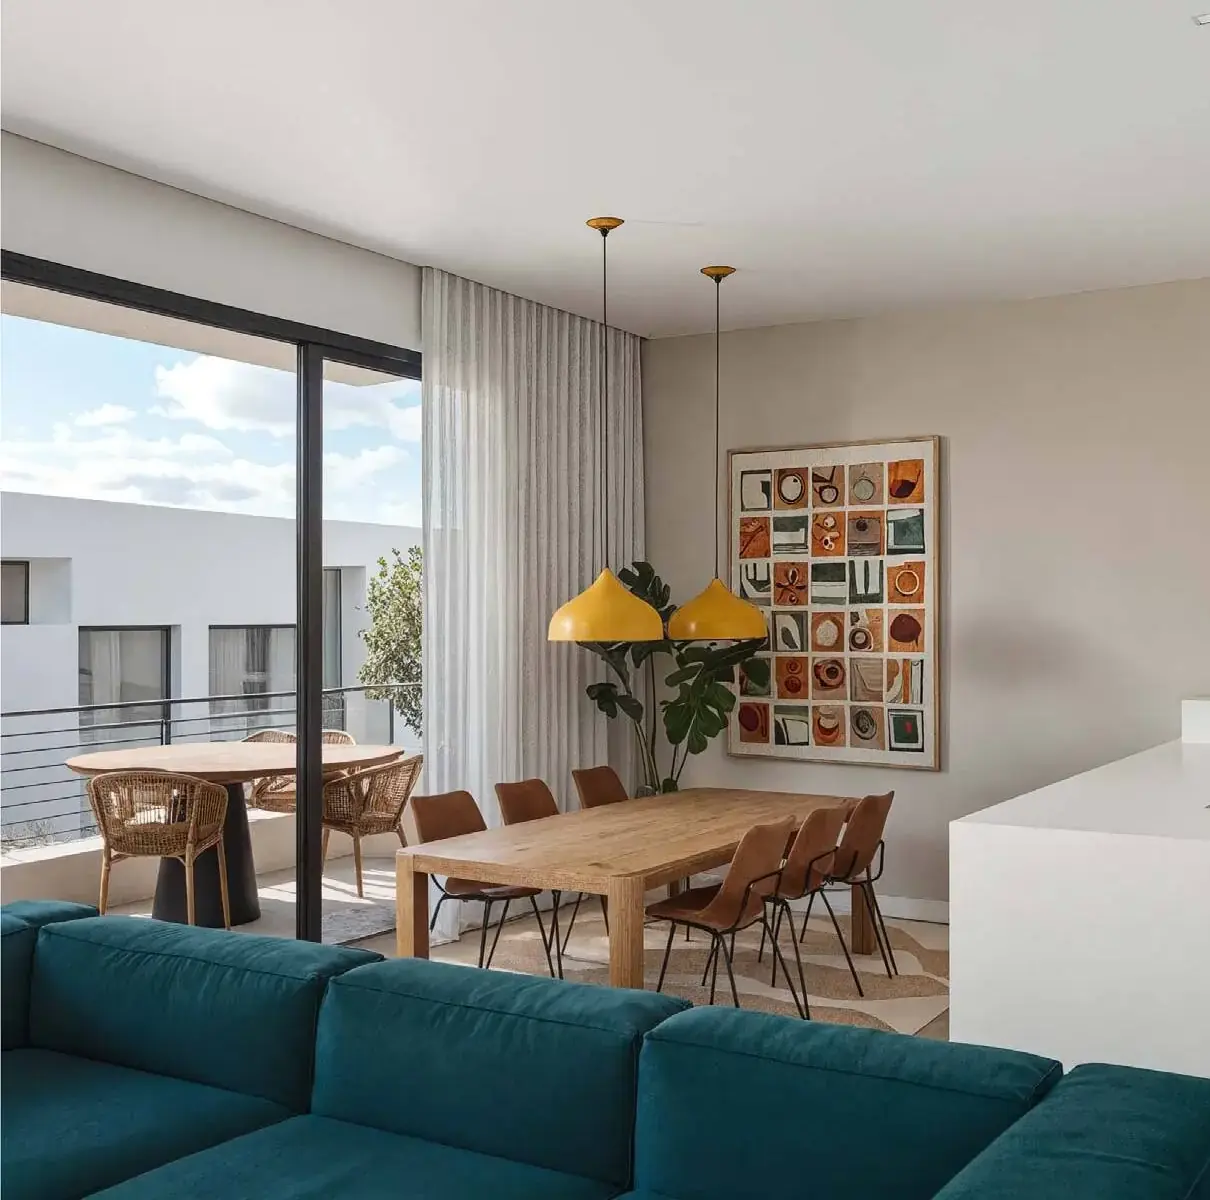
Interior design vision
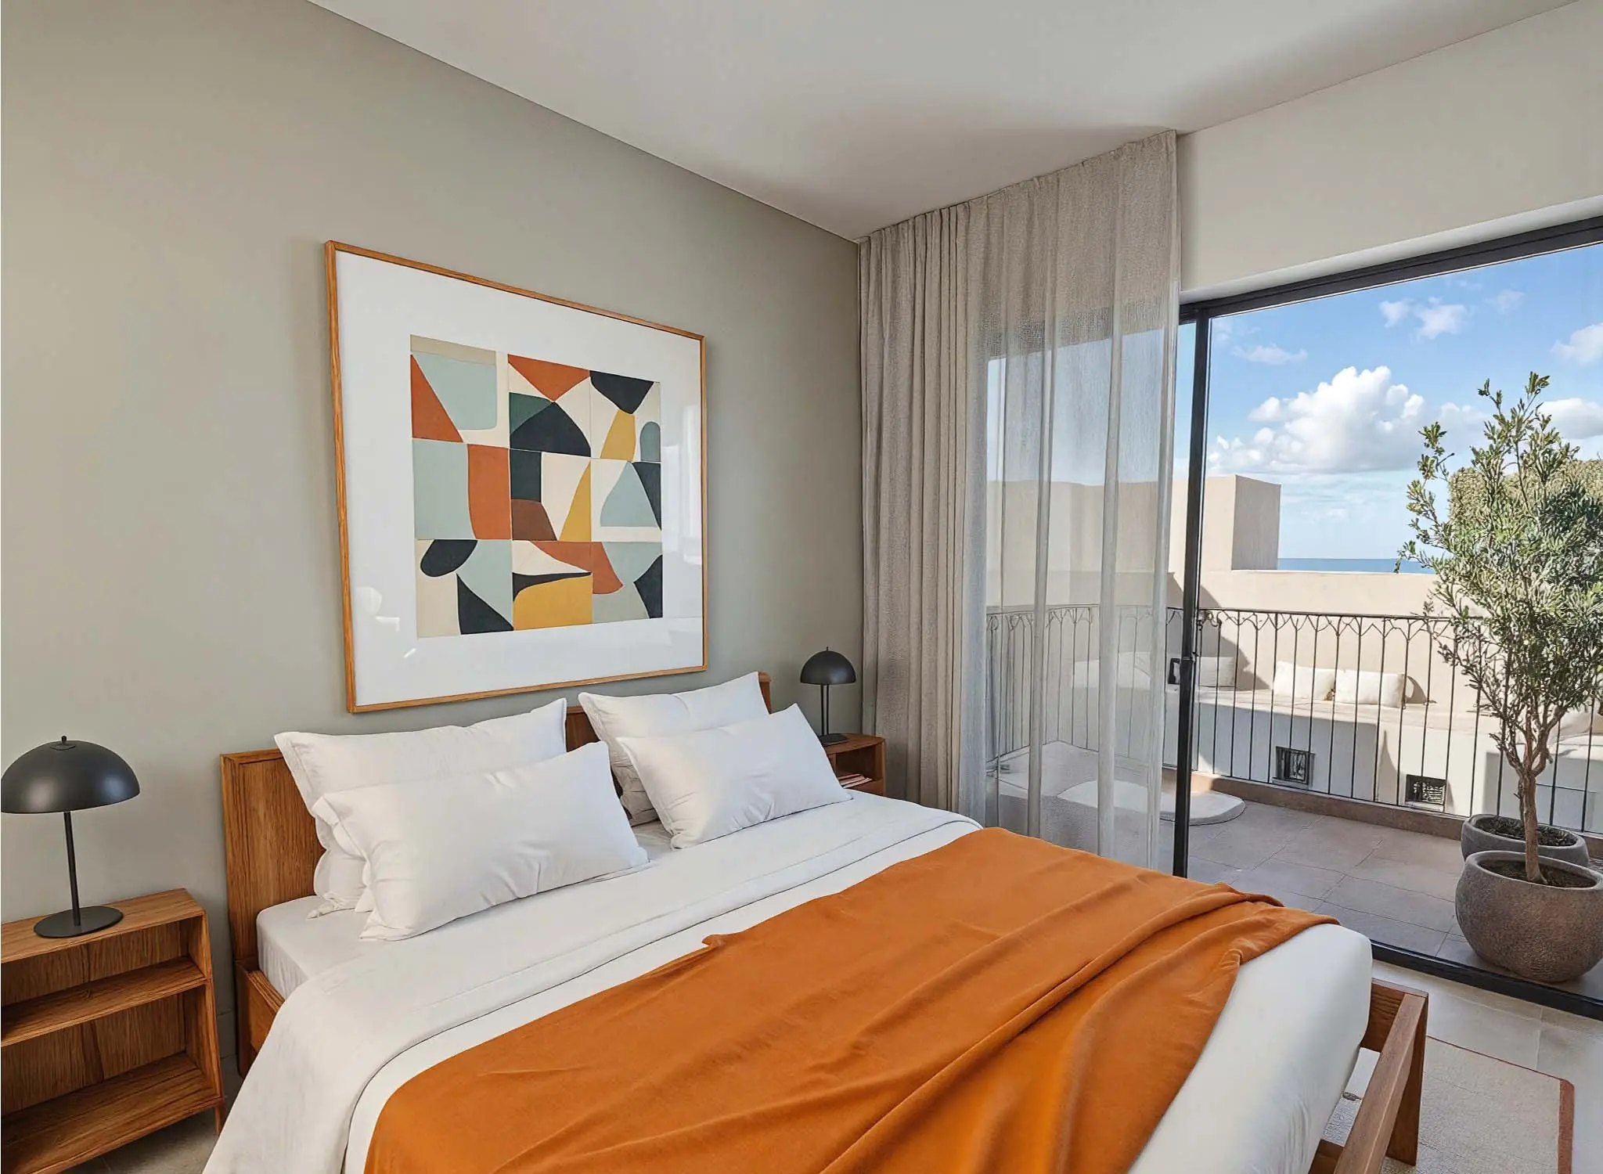
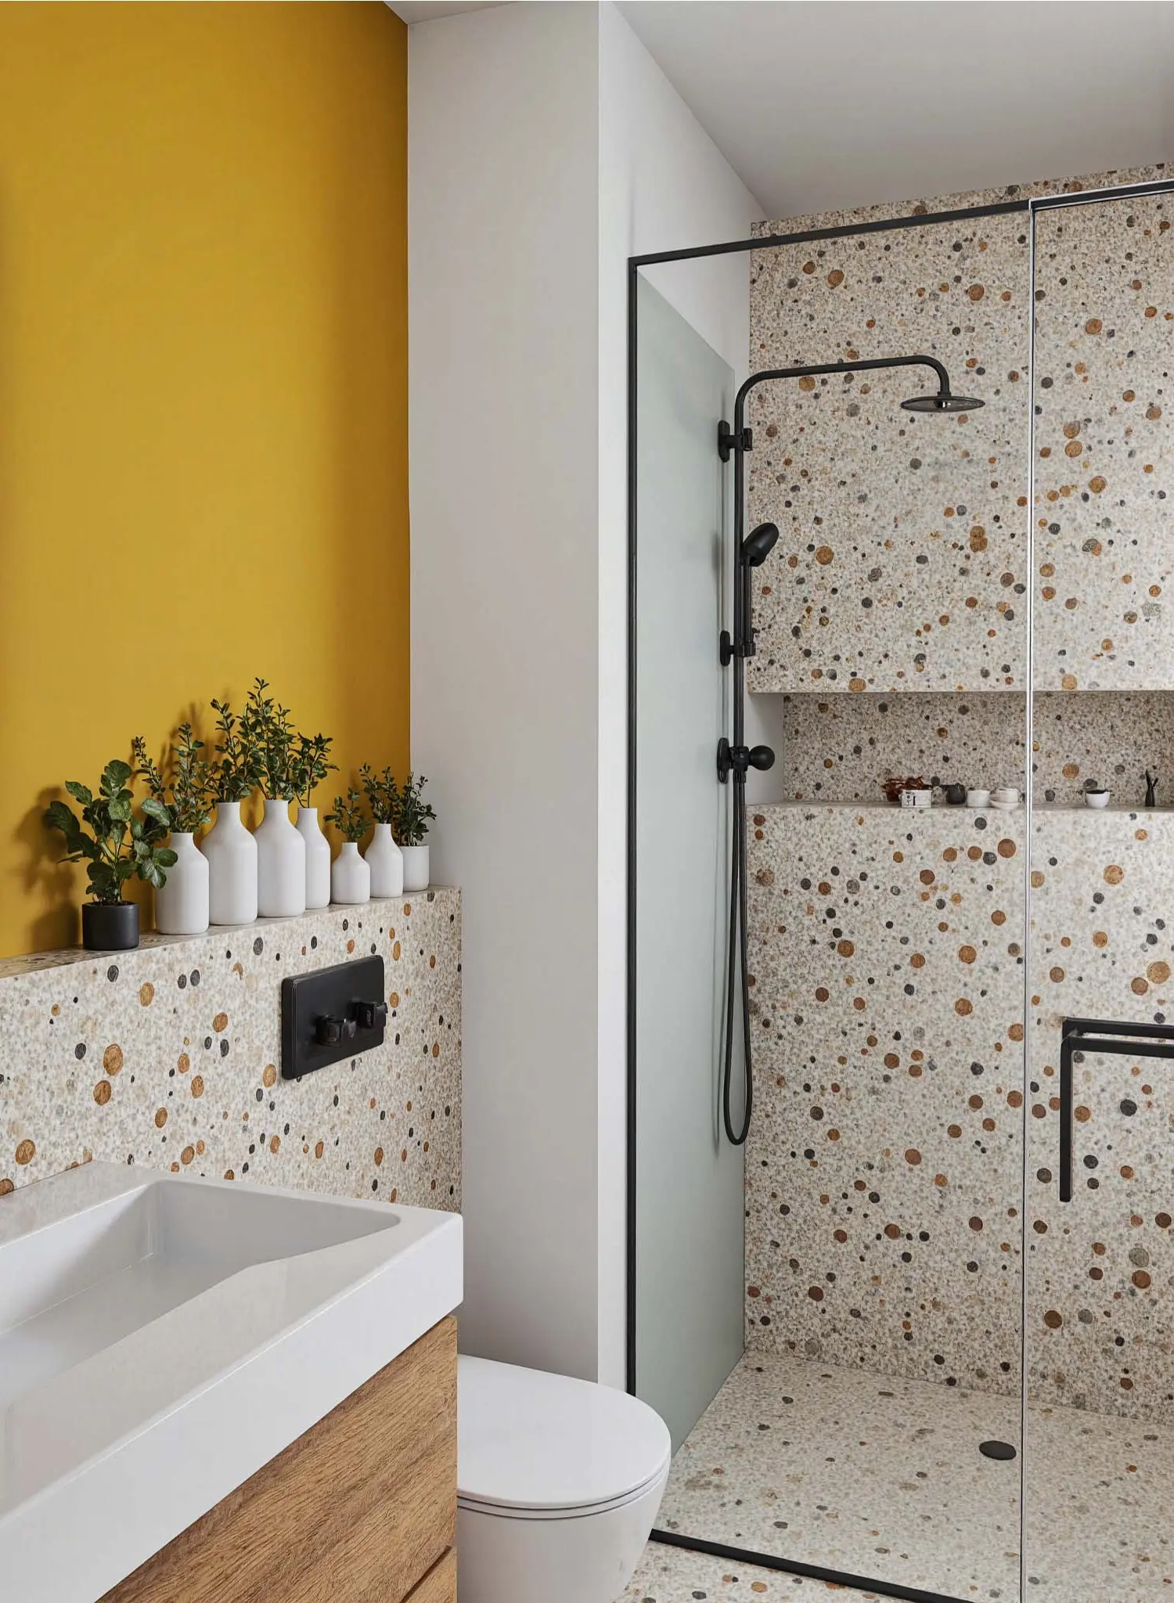
Construction record
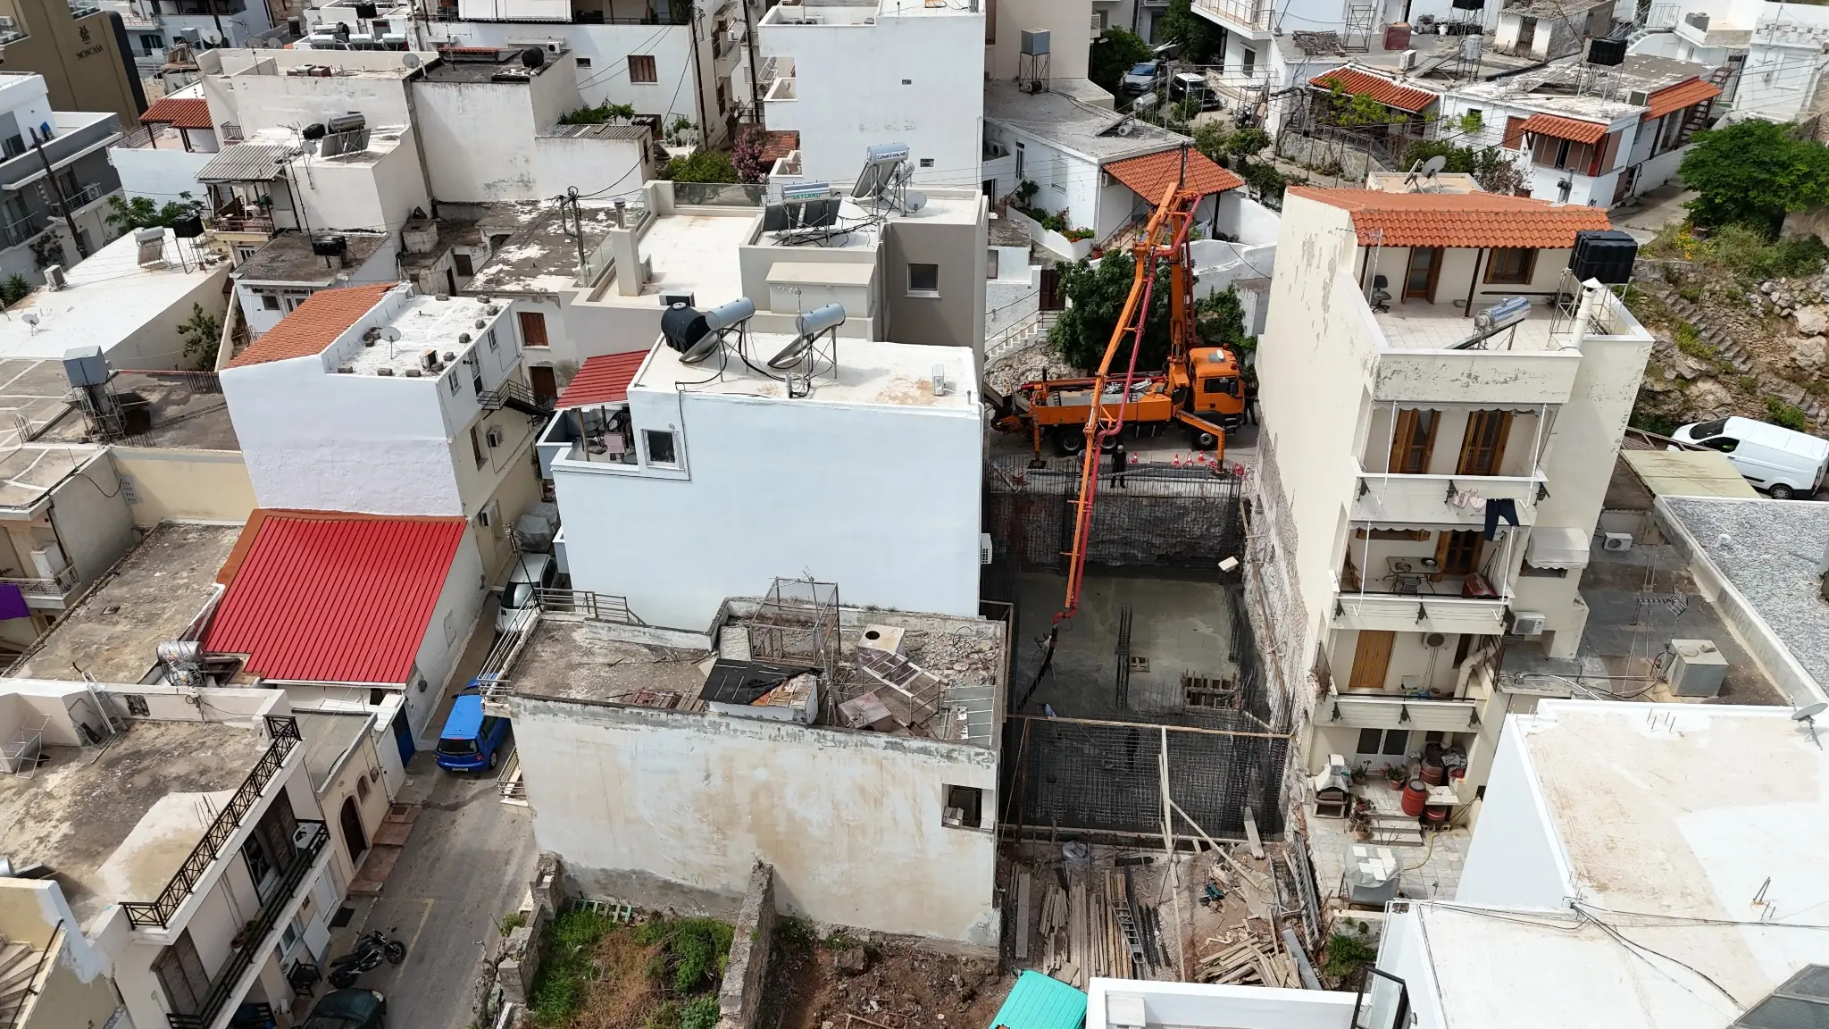
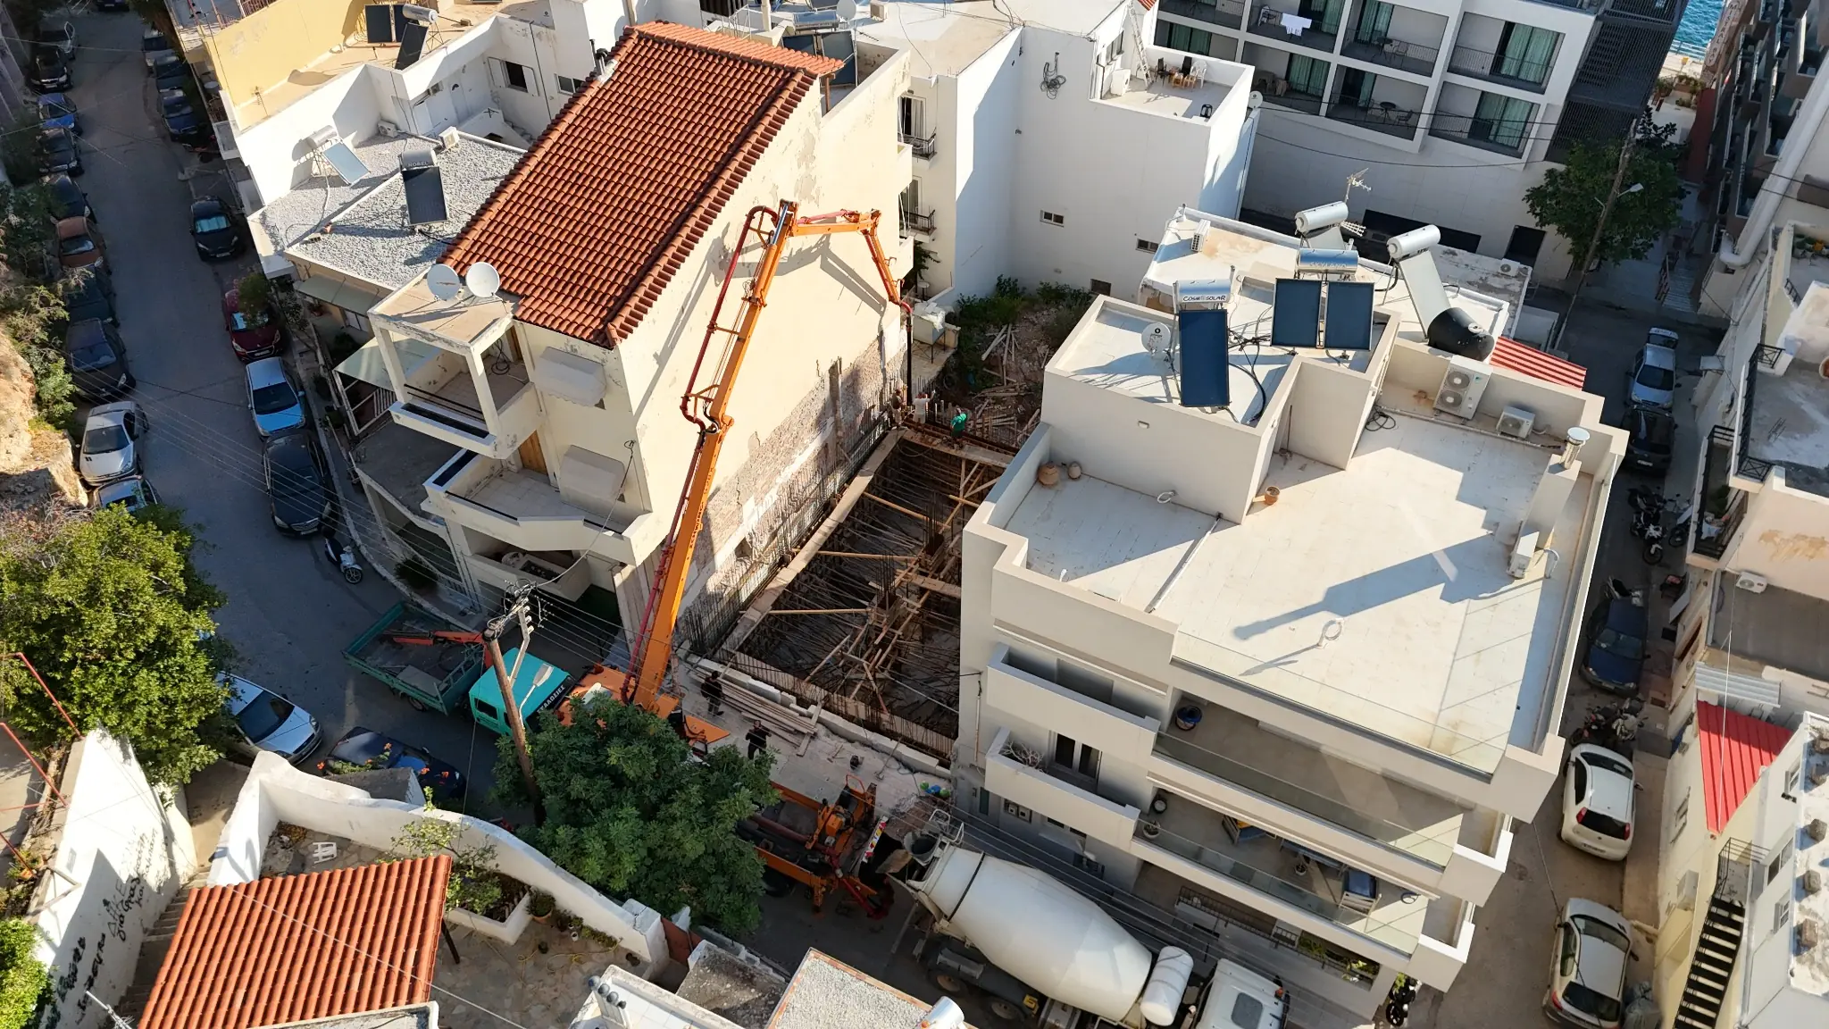
Kroustas · Mirabello Bay
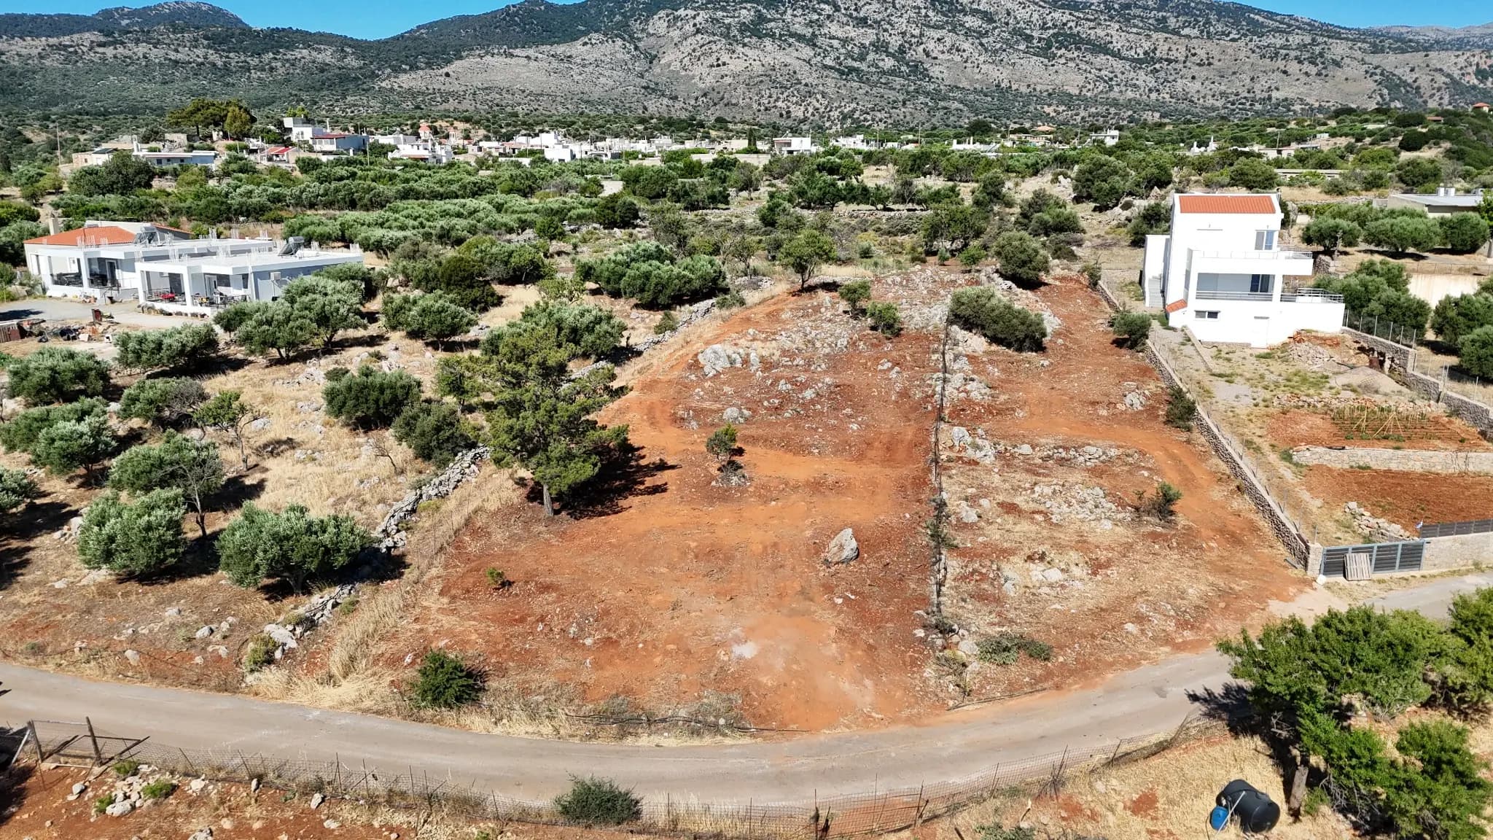
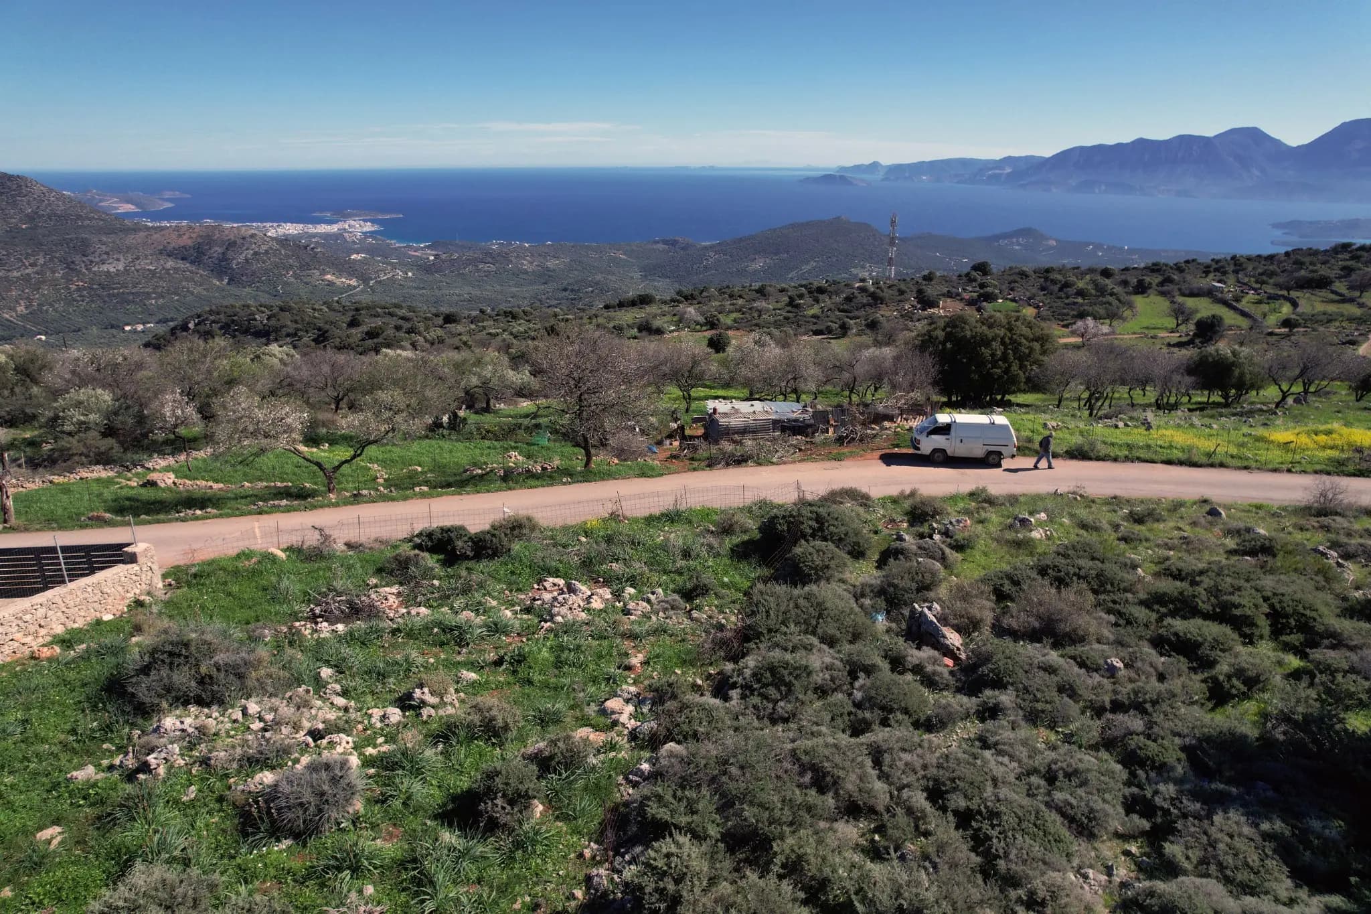
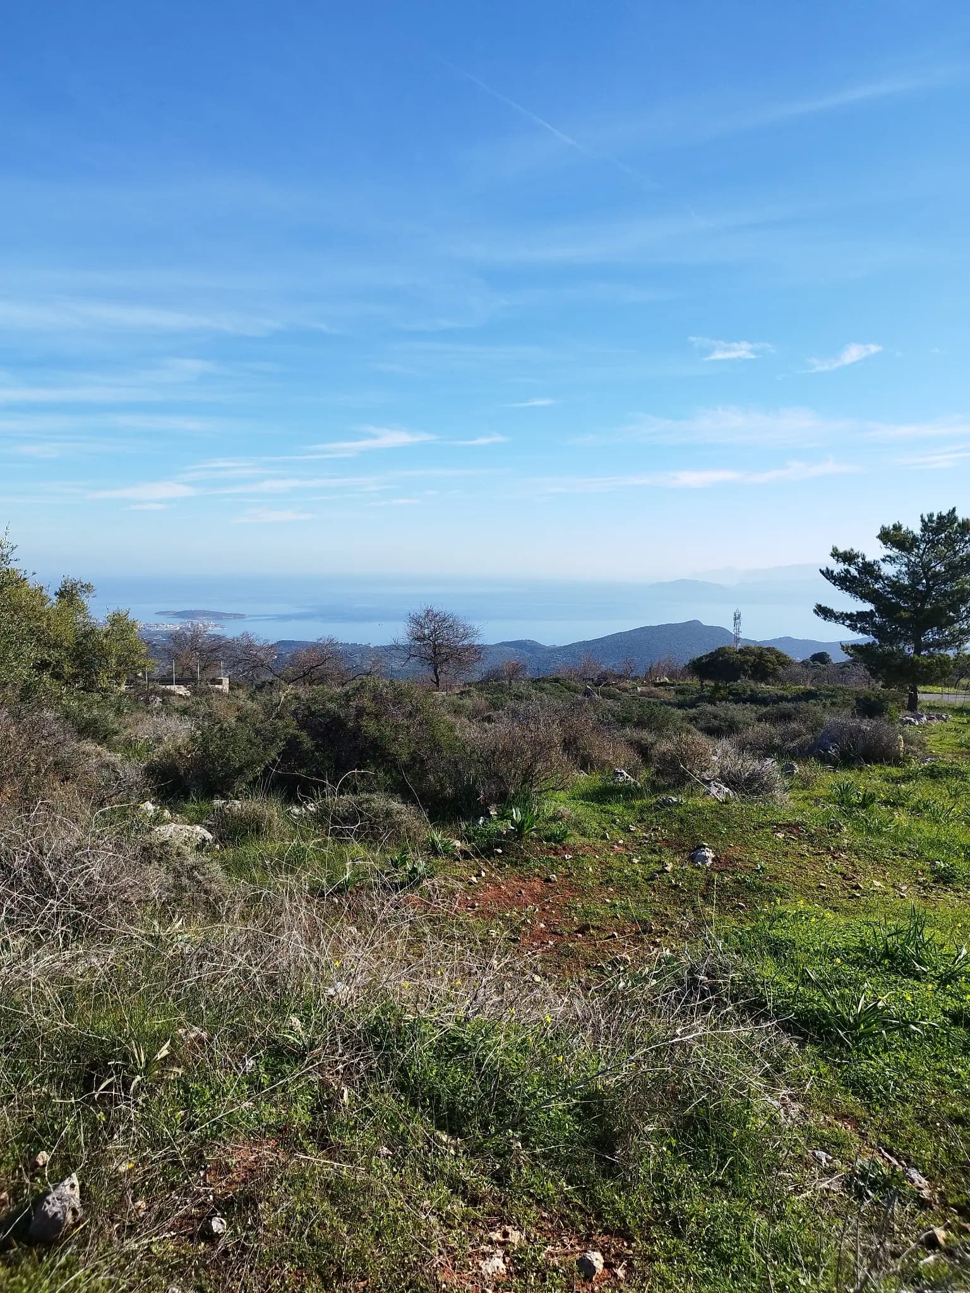
At the eastern edge of Kroustas, Mourí looks across Mirabello Bay, Agios Nikolaos and the eastern mountains. Two independent permitted residences translate the site into two distinct sales.
Architecture and engineeringA4 Engineers p.c. ↗
Current site and outlook
Current asking price
Lower property · 830.25 m² land allocation · active permit
Permitted 200 m² design: 4 ensuite bedrooms, detached guest suite and 27 m² infinity poolUpper property · 564.95 m² land allocation · active permit
Permitted 200 m² design: 4 ensuite bedrooms, detached guest suite and 27 m² infinity poolPurchase noteOff-plan purchase options are available. Each sale covers the relevant property interest and its active building permit; construction is not included, and appointing A4 is not a condition of sale. After purchase, the buyer may retain or revise the permitted design and appoint A4 or another team for design, supervision and construction, subject to the required approvals. A4 would be pleased to assist if requested.
Kroustas · Mirabello Bay
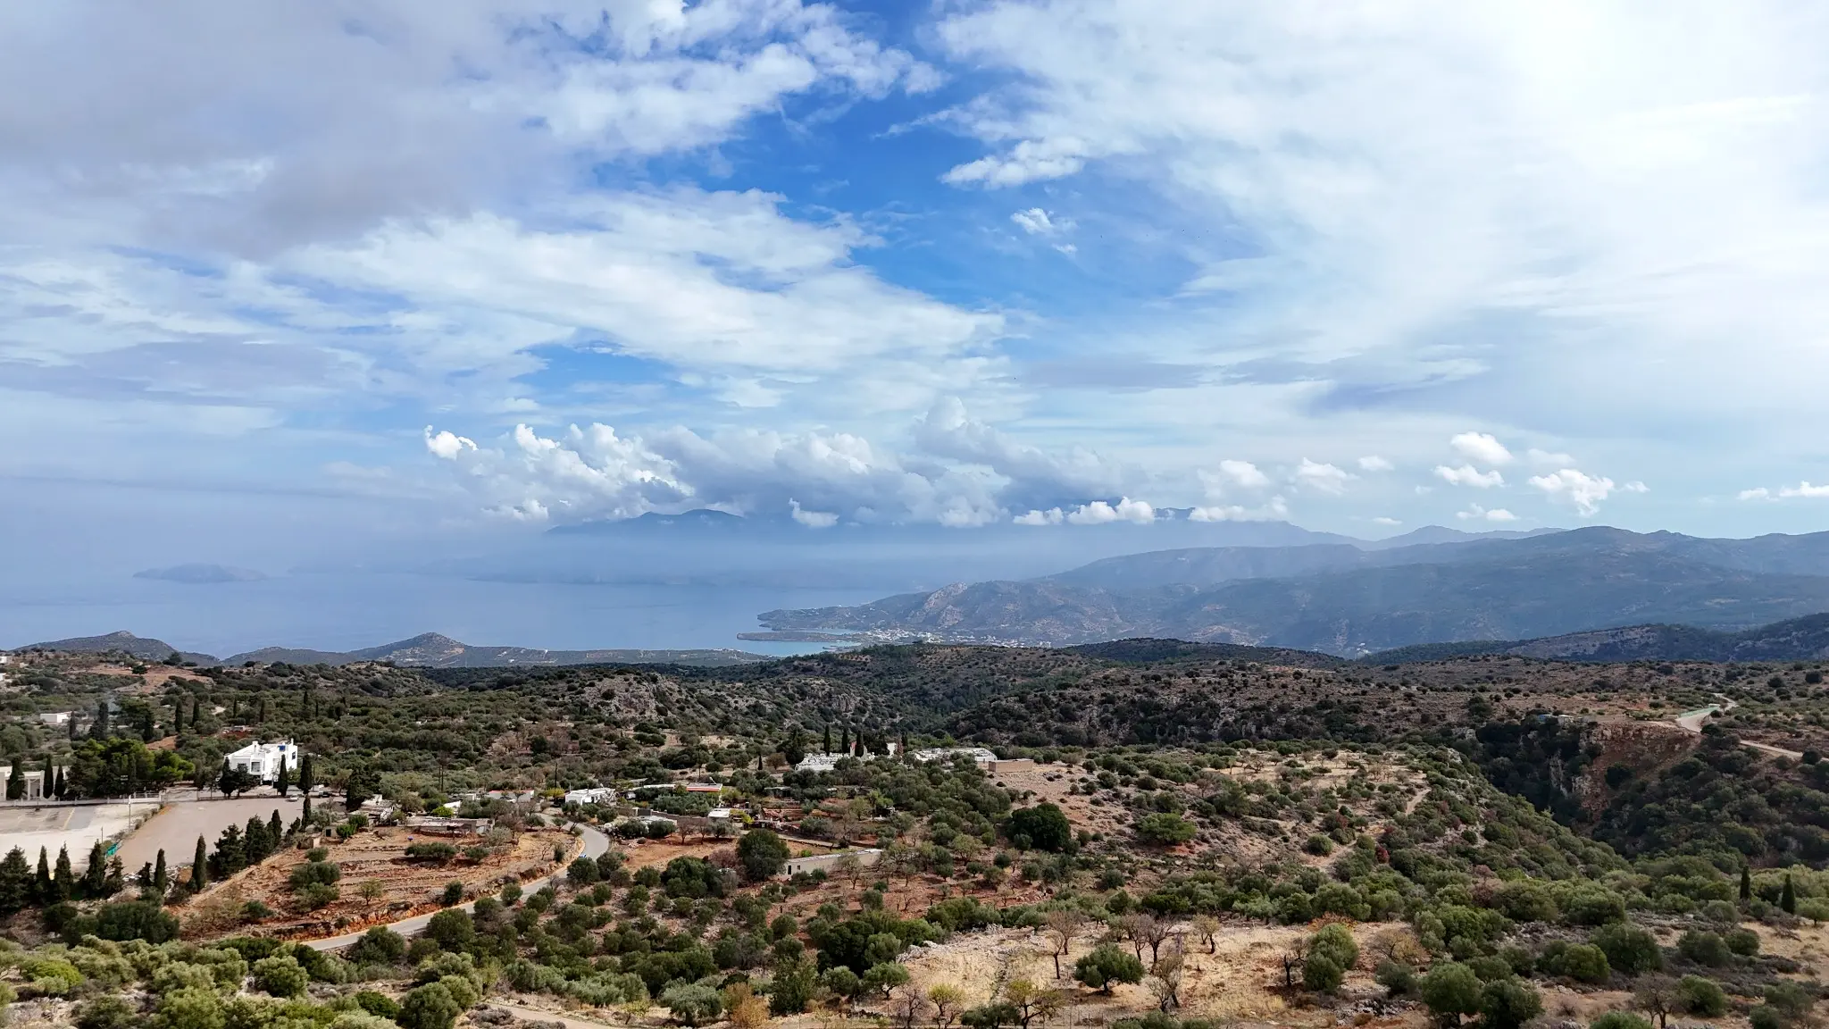
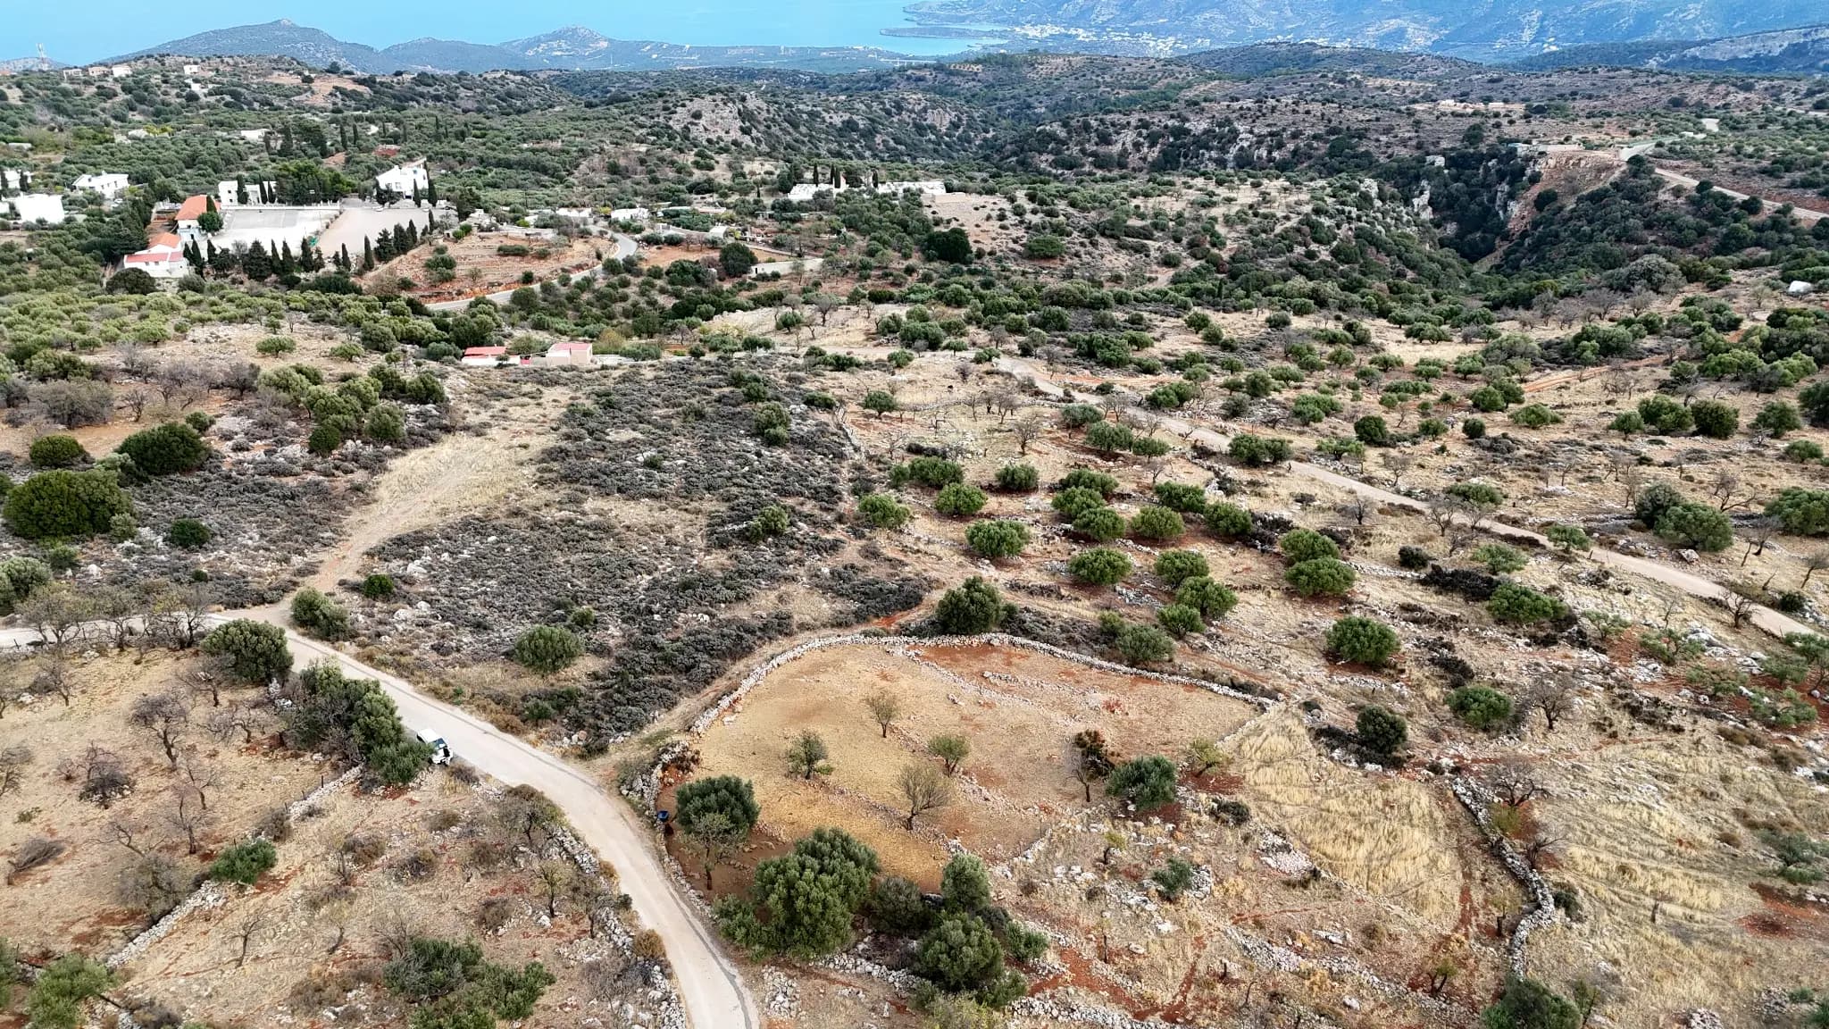
A six-stremma hillside property at the edge of Kroustas, designed as a main three-bedroom residence and a fully independent one-bedroom guest pavilion around a private pool.
Architecture and engineeringA4 Engineers p.c. ↗
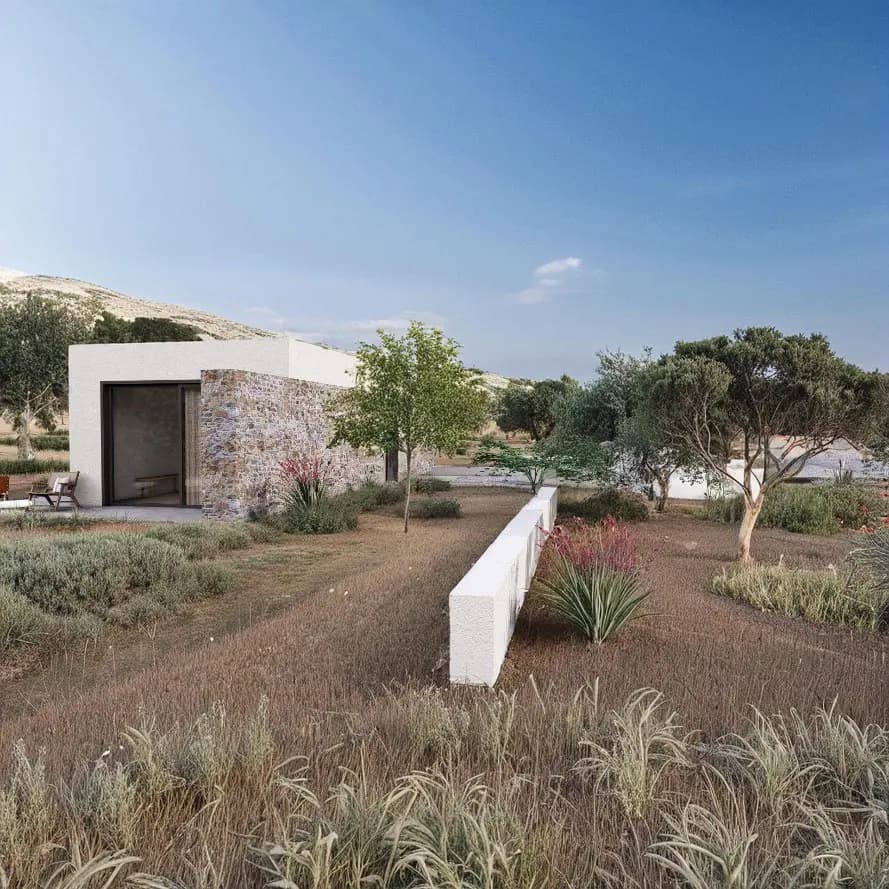
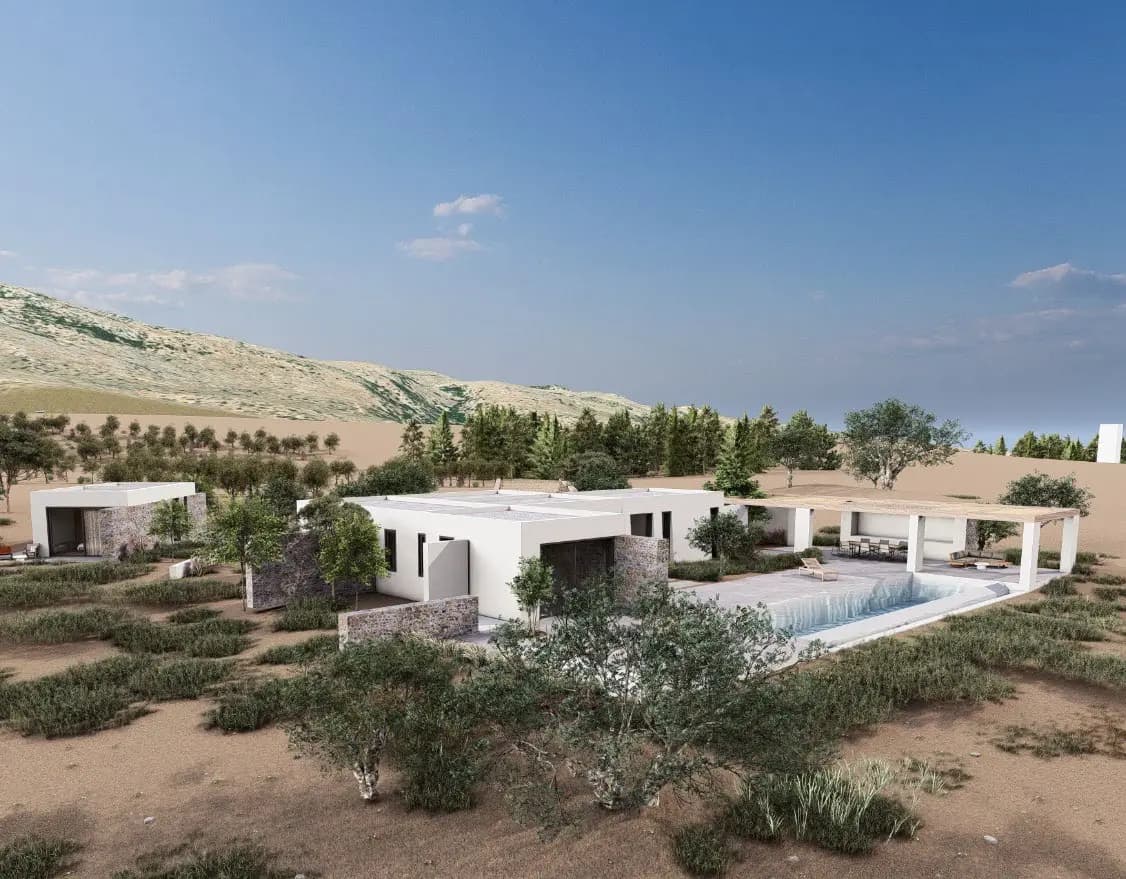
Current site and outlook
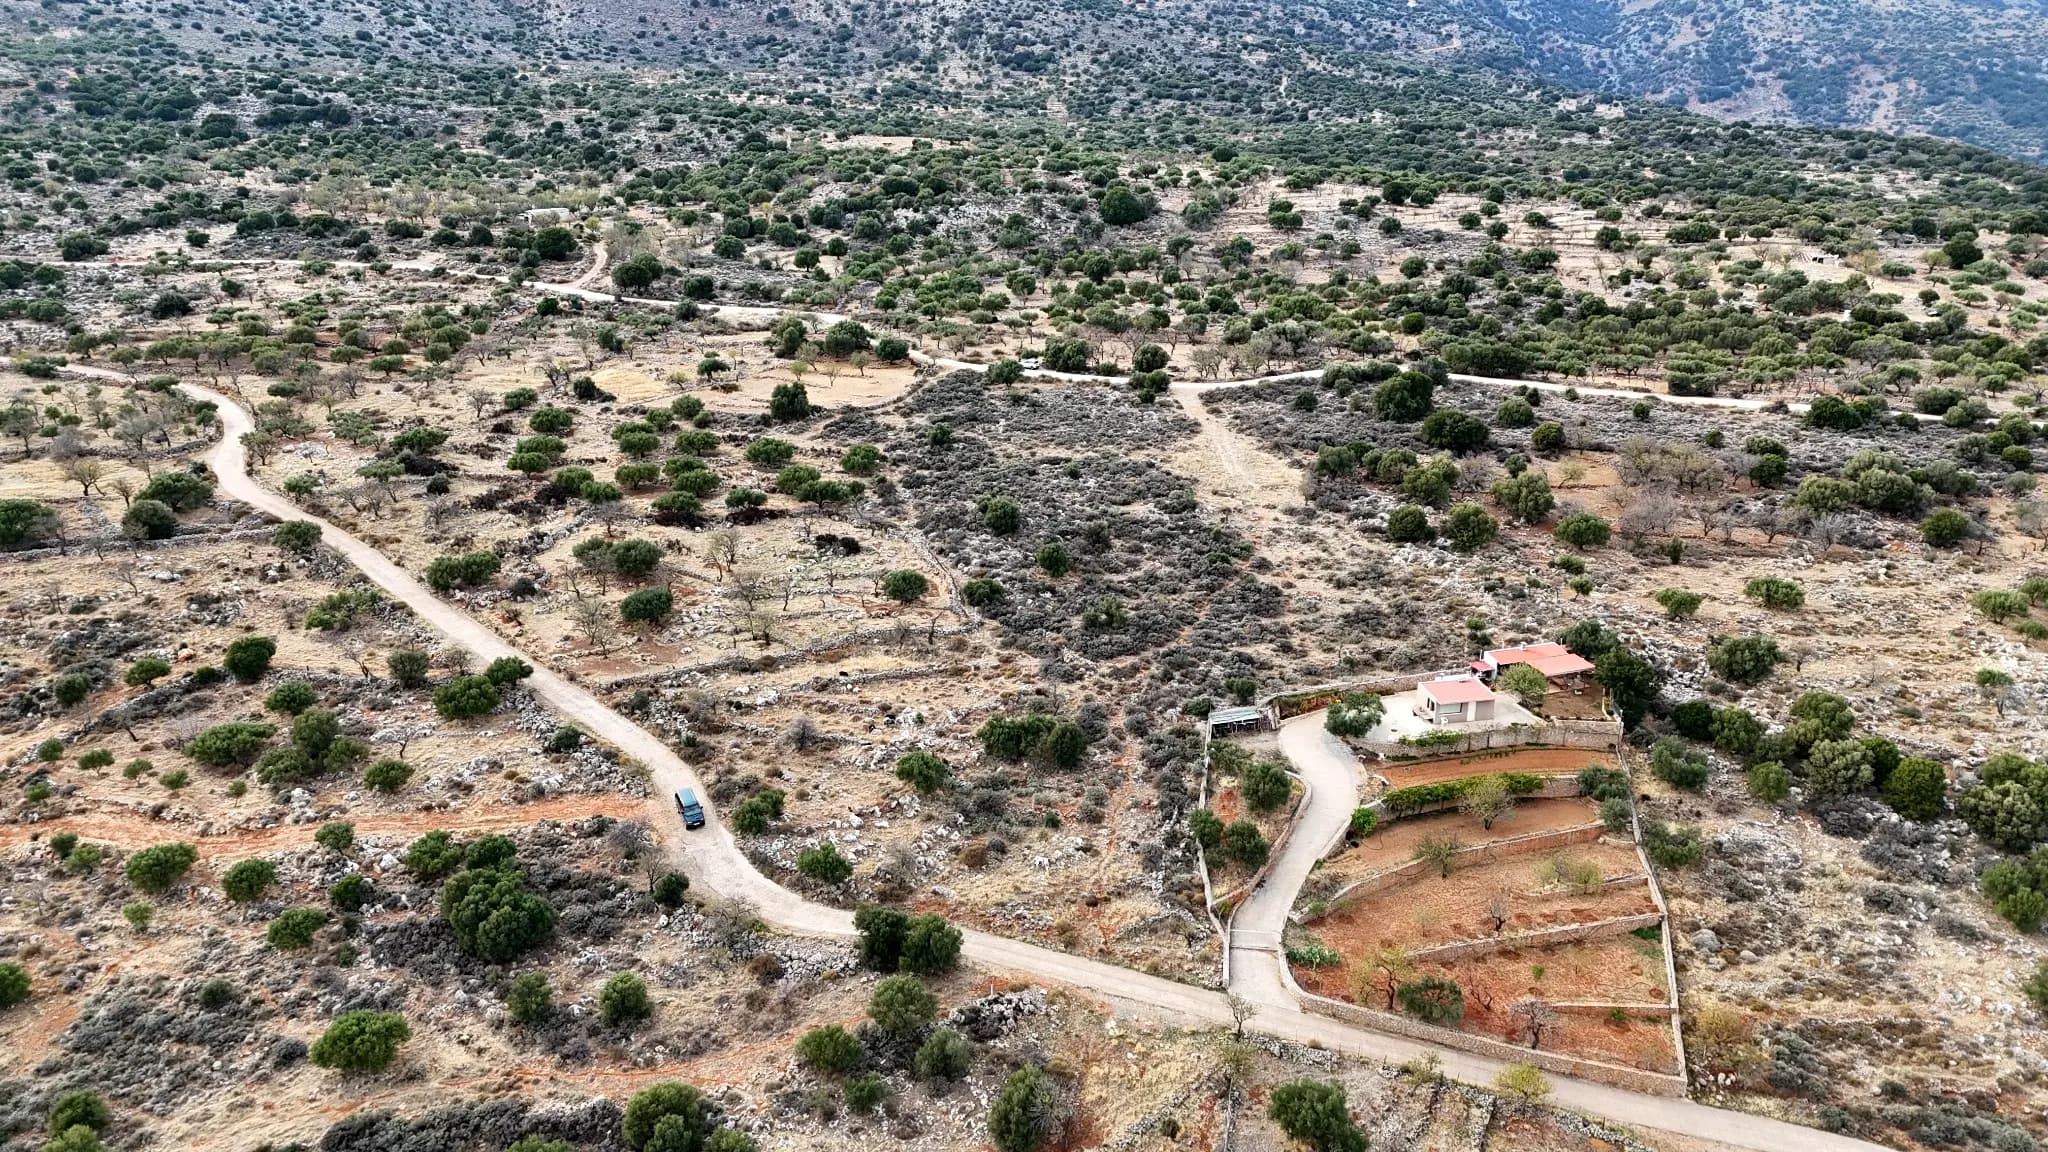
Current asking price
Land + active permit for a residence, guest pavilion and pool
Uninterrupted Mirabello views · east orientation · completed architectural and engineering packagePurchase noteOff-plan purchase options are available. The sale covers the land and its active building permit; construction is not included, and appointing A4 is not a condition of sale. After purchase, the buyer may retain or revise the permitted design and appoint A4 or another team for design, supervision and construction, subject to the required approvals. A4 would be pleased to assist if requested.
Above Kritsa · Eastern Crete
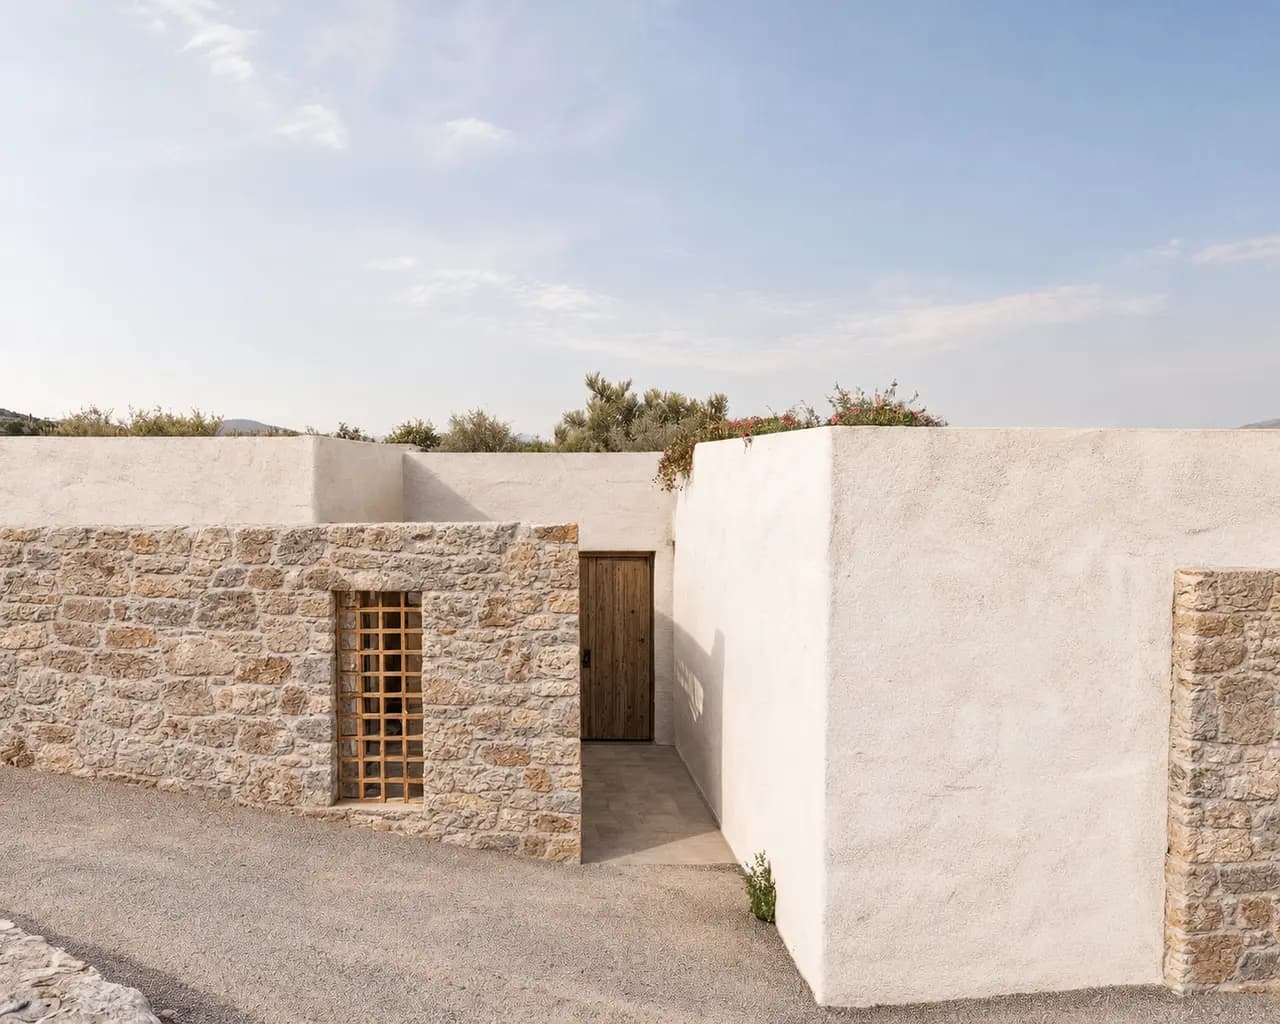
Three steep, rocky and visually isolated plots with remarkable elevated views over Kritsa. Each compact residence is being shaped as an homage to Cretan vernacular architecture—not as a conventional luxury villa.
Architecture and engineeringA4 Engineers p.c. ↗
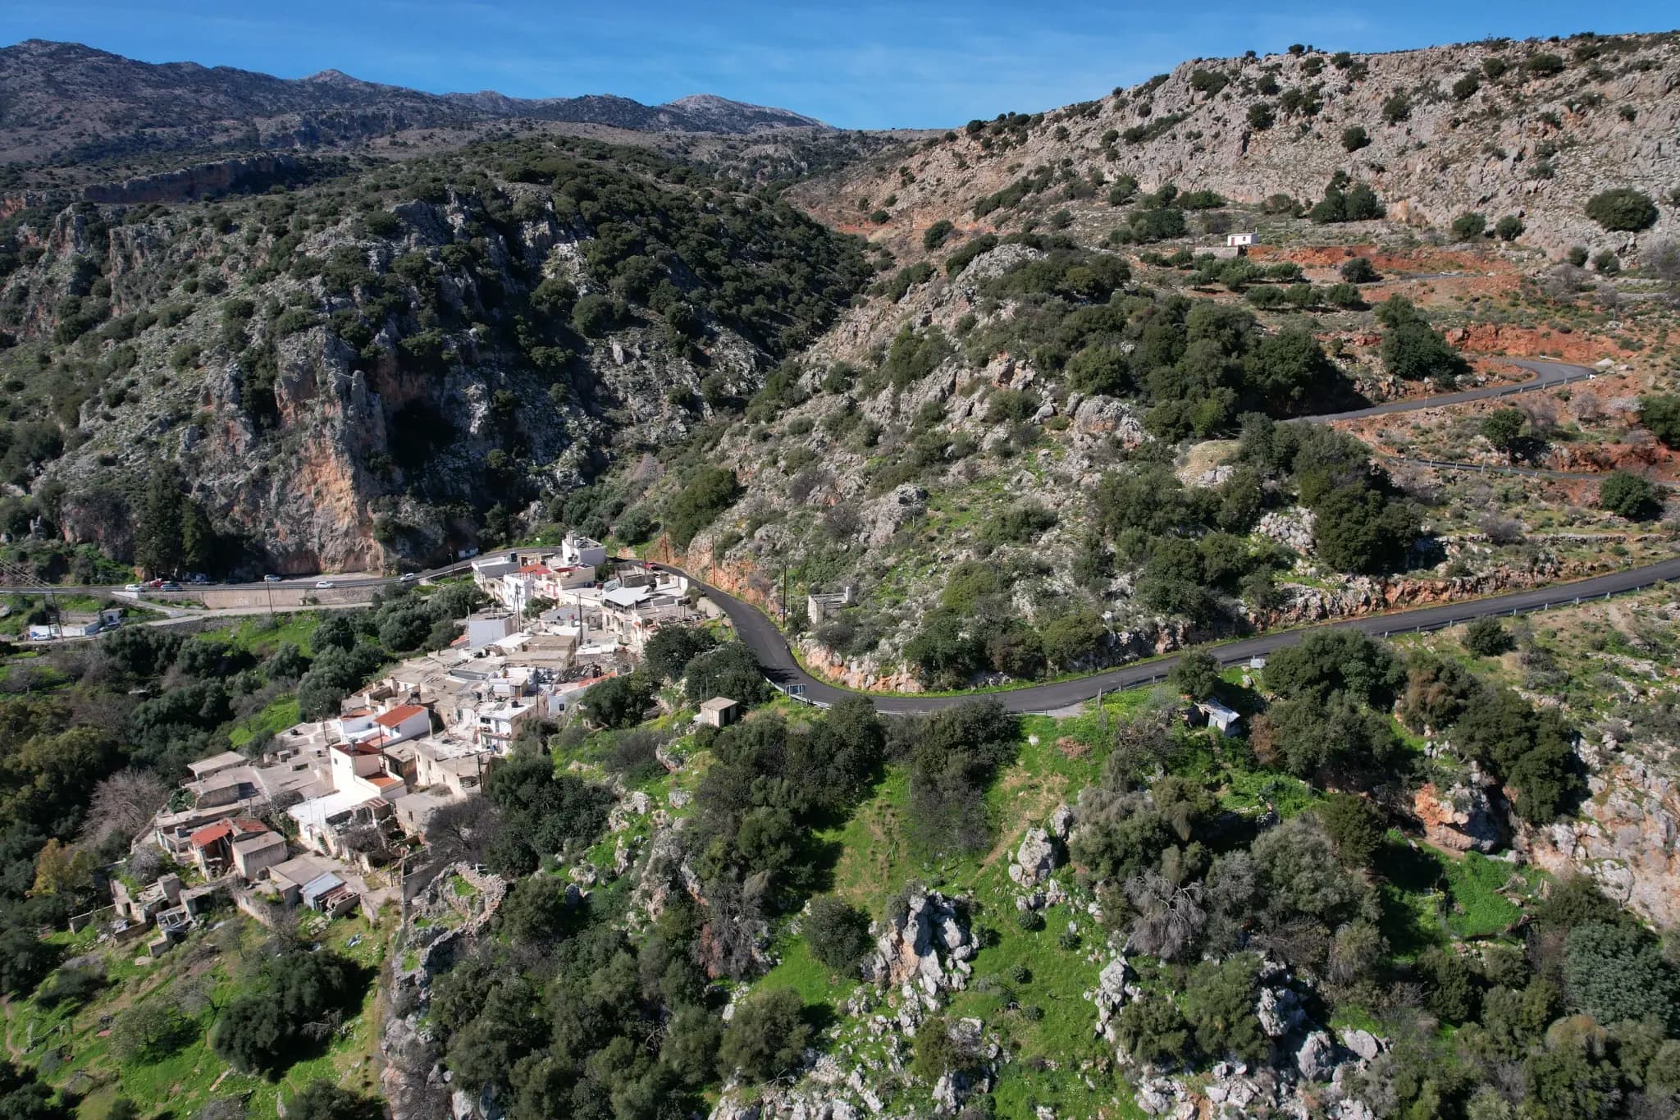
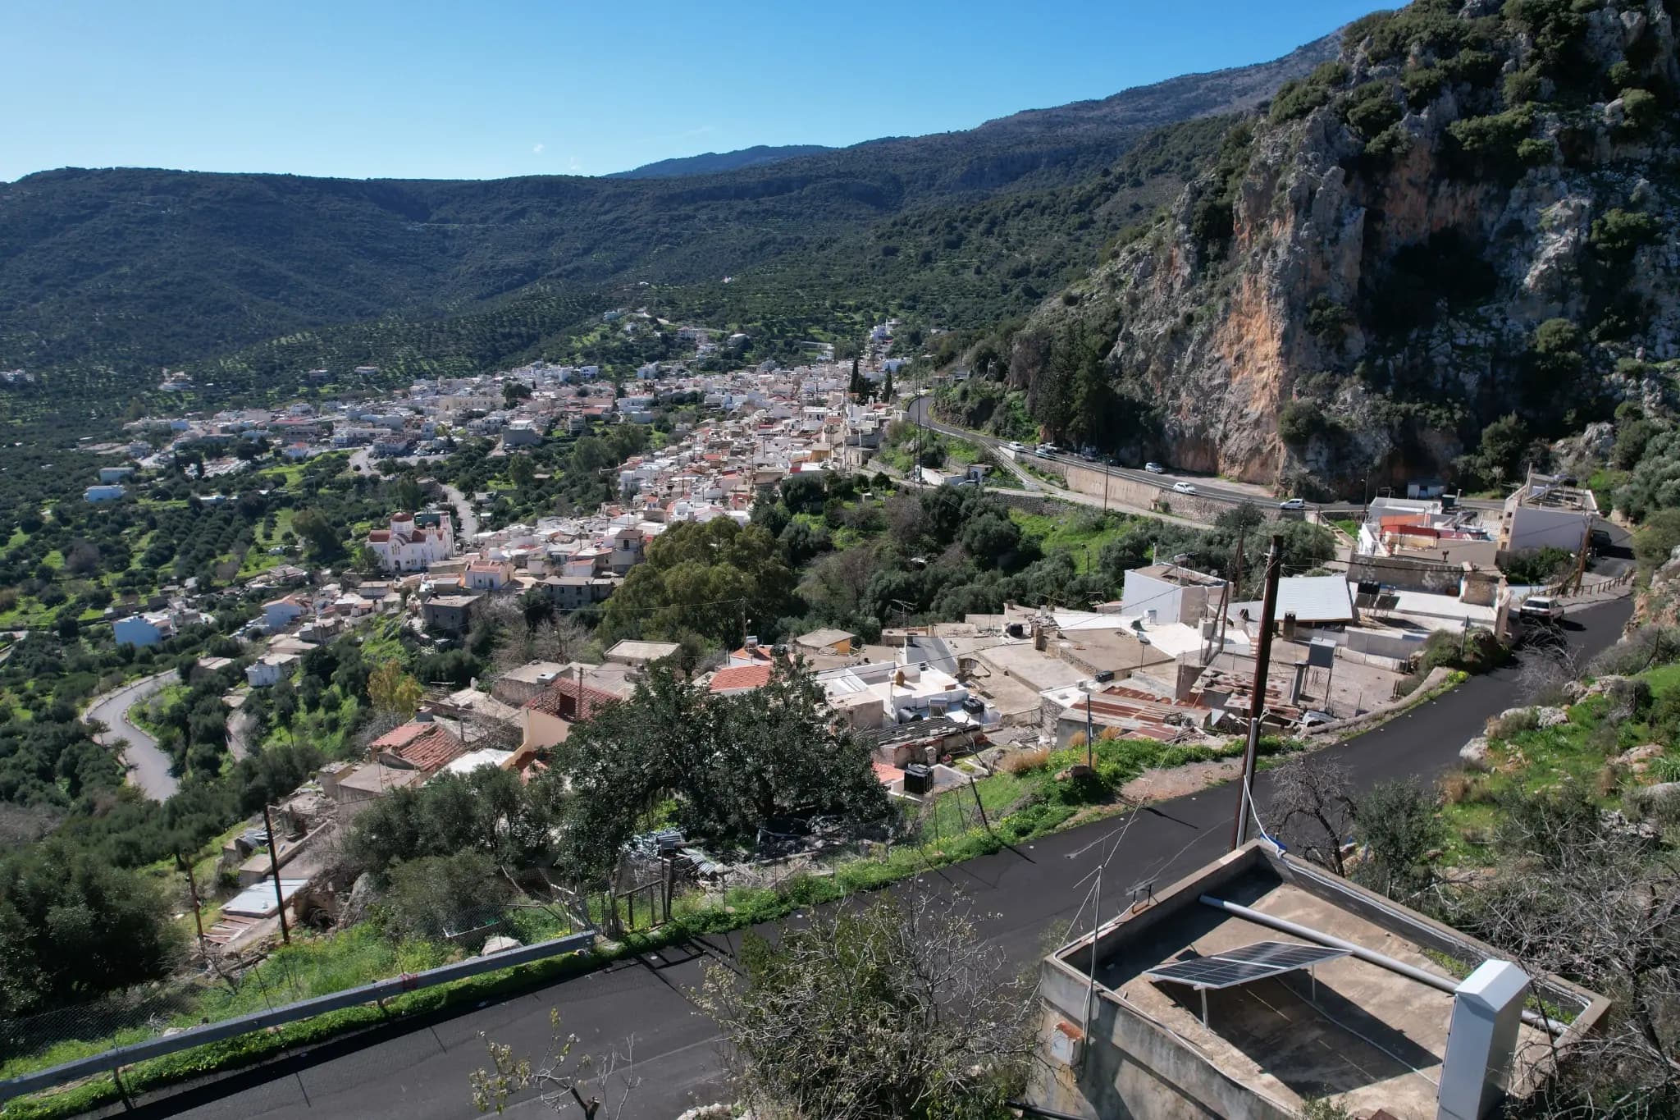
Current asking price
Separate plot · design in progress
Proposed 1-bedroom residence formed around rock, slope and the panoramic view of KritsaSeparate plot · design in progress
Proposed 1-bedroom residence formed around rock, slope and the panoramic view of KritsaSeparate plot · design in progress
Proposed 2-bedroom residence retaining the same vernacular and landscape-led approachPurchase noteApproval of Building Terms has been obtained. The project is in the design phase, with the building permits expected by the end of 2026. Off-plan purchase options are available. Each asking price concerns a separate plot and the project documentation available at the time of sale; it is not a construction price. Appointing A4 is not a condition of sale. After purchase, the buyer may retain or revise the design and appoint A4 or another team, subject to the permitting stage and required approvals. A4 would be pleased to assist if requested.
02 / A4 method
A4 Places is curated by A4 Engineers P.C. The same local team that designed and engineered the projects presents them to the buyer, explains the permit position and can coordinate the path to construction.
Current plans, areas, prices and availability from the project team.
Permit status and due-diligence documentation explained by the responsible engineers.
The architectural intent remains protected from first enquiry through delivery.
03 / Buyer guides
Practical guidance from an architect-led team on reading permits, scope, plans and off-plan purchase information.
What the permit package establishes, what still needs independent review and which project facts should be clear before commitment.
Read the guide →02How to review areas, specifications, payment milestones, programme and delivery responsibilities before reserving a property.
Read the guide →04 / Contact
Tell us which property interests you. We will send its detailed information pack, answer your technical questions and arrange a call or property visit with the A4 Engineers project team.
Direct communication · No intermediary